
New Construction - Eco Friendly
Address
64266 Taylor Farms Road, Pearl River, LA
Price
$ 327,268
Property Attributes
- MLS#NO2026016274
- TypeSingle Family
- Listing Status Active
- ParishST TAMMANY
- CityPearl River
- NeighborhoodThe Oaks at Taylor Farm
- Zip70452
- StyleTraditional
- Year Built2026
- Price$ 327,268
- Bedrooms4
- Full Bathrooms2
- Half Bathrooms0
- Sqr Footage1986
- Lot Size0.29 Acres
Data Source:
Gulf South Real Estate Information Network
Property Description
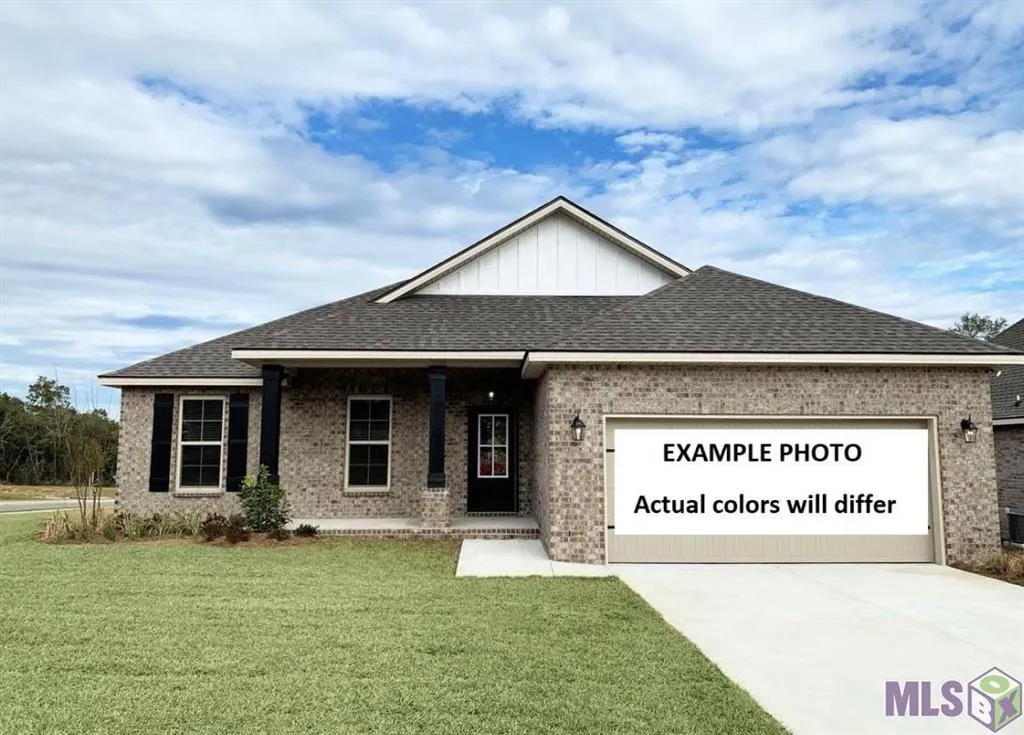
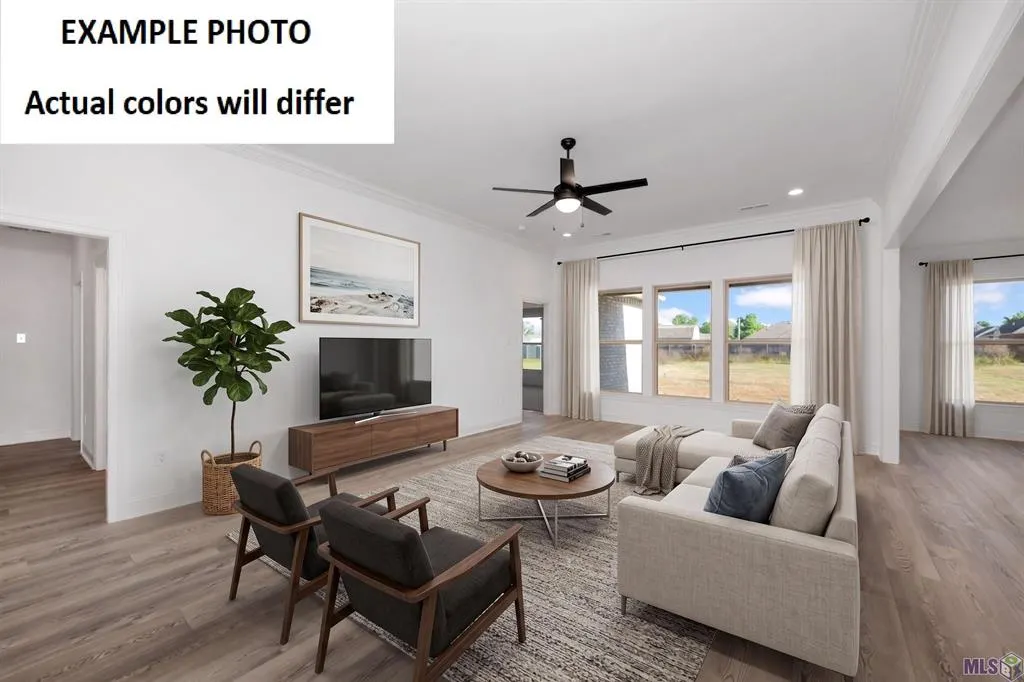
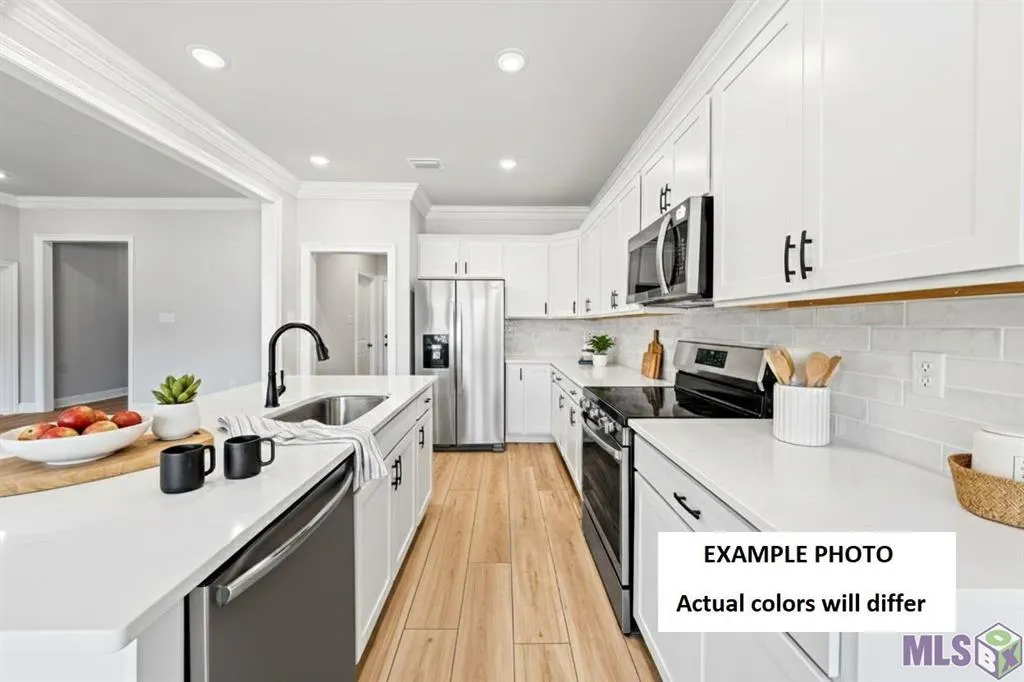
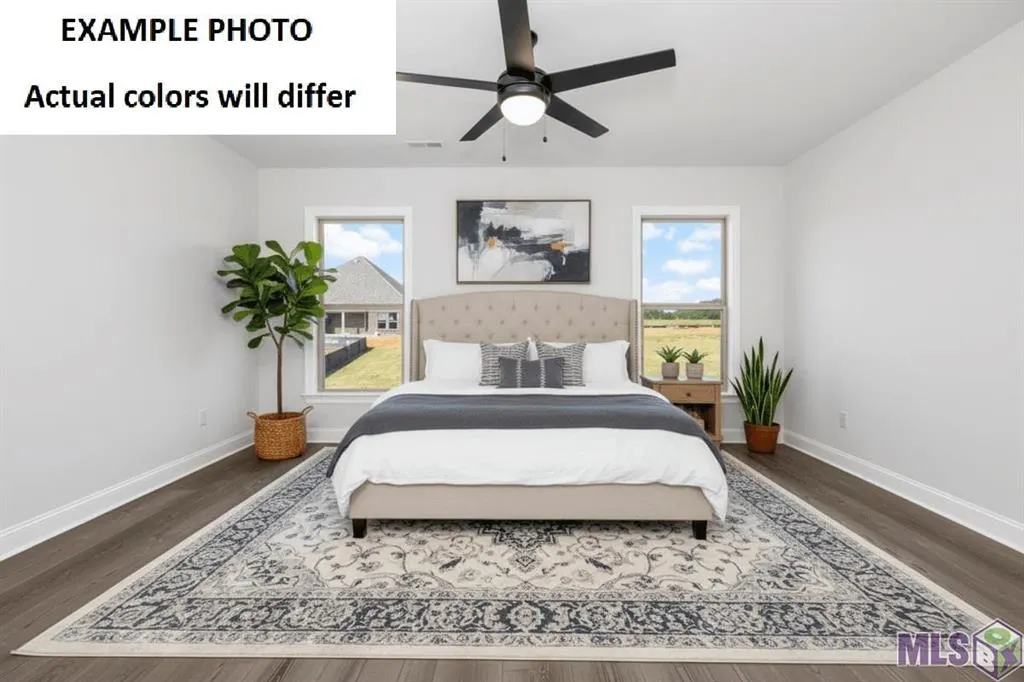
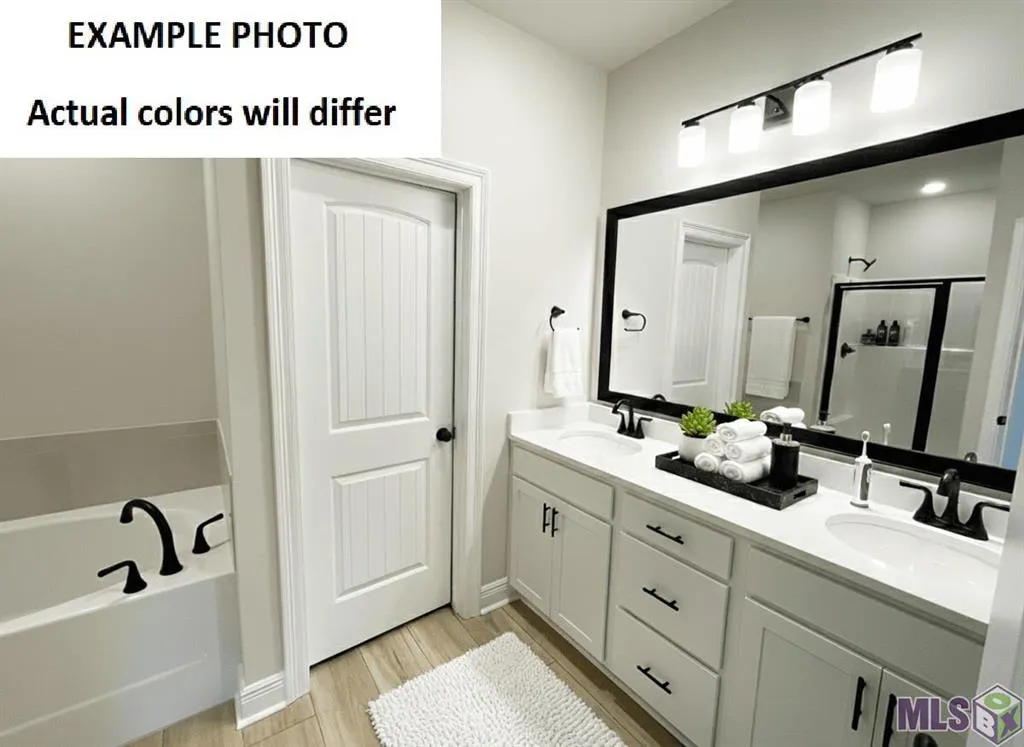
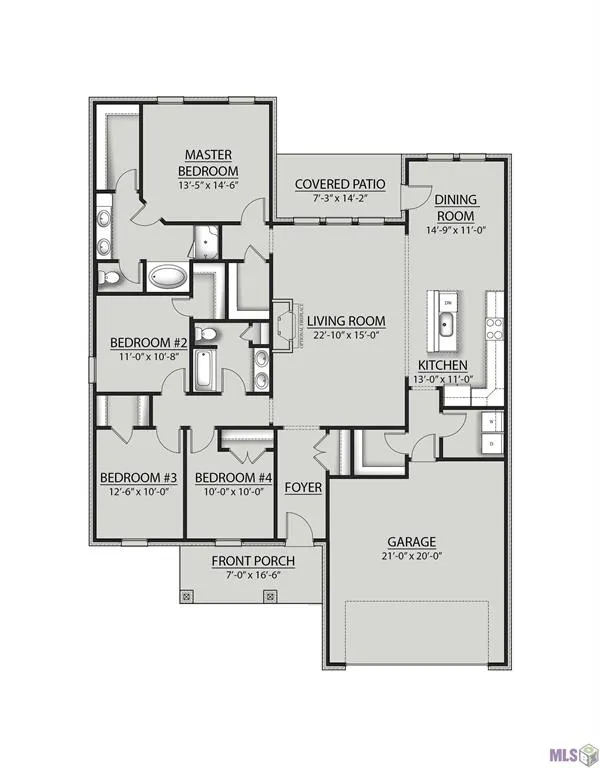
Awesome builder rate + FREE Refrigerator (restrictions apply)! Brand NEW Construction in The Oaks at Taylor Farm, built by DSLD HOMES! The RODESSA H-V offers an inviting open floor plan with 4 bedrooms and 2 full bathrooms, providing a spacious and functional layout designed for comfortable everyday living and entertaining. With 1,986 sq. ft. of living area, this home features a welcoming foyer that opens into the expansive living room, with the kitchen and dining area conveniently connected for easy flow. The well-appointed kitchen includes upgraded quartz countertops, backsplash, a large island, stainless steel appliances with a gas range, recessed can lighting, undermount sink, and a walk-in pantry. The spacious primary suite offers a relaxing retreat with a walk-in closet, double vanity, garden tub, and separate shower. Additional bedrooms provide flexibility for guests, a home office, or other needs. Thoughtful upgrades and features include framed bathroom mirrors, luxury vinyl plank flooring in the primary bedroom, Smart Connect Wi-Fi thermostat, gas tankless water heater, Low-E tilt-in windows, radiant barrier roof decking, post-tension slab, and a covered patio. The home also features a two-car garage and brick & siding exterior. Beautiful finishes, energy-conscious features, and a thoughtfully designed floor plan make the Rodessa H-V a must-see home!
| Elementary School | Middle School | High School |
|---|---|---|
| St Tammany Pa Elementary School | St Tammany Pa Middle School | St Tammany Pa High School |
| Price History | |
|---|---|
| 9/3/2026 | Listed $327,268 |
General Features
| Sewer | Public Sewer |
|---|---|
| Heating | Central,Gas |
| Cooling | Central Air |
| Utilities | Natural Gas Available |
| Roof | Asphalt |
| Appliances | Cooktop,Dishwasher,Disposal,Microwave,Oven,Range |
| HOA Fee | 480 |
| Patio/Porch Features | Concrete,Covered,Porch |
| Architectural Style | Traditional |
| Construction Materials | Brick,Vinyl Siding |
| Year Built | 2026 |
| Stories Count | 1 |
| Levels | One |
| Property Subtype | Detached |
| Assoc Fee Paid Per | Annually |
| County | St Tammany |
| New Construction | Yes |
| Property Type | Residential |
| HOA | Yes |
| Energy Efficient | Insulation,Lighting,Water Heater,Windows |
| Subdivision Name | The Oaks at Taylor Farm |
| Garage Y/N | Yes |
| Full Baths | 2 |
| Status | Active |
| Directions | From Interstate 12: Exit onto HWY 11 and go north approximately 3.5 miles,Turn left at this intersection onto 41 - travel approx. 0.5 m |
| High School | St Tammany Pa |
| City | Pearl River |
| Elementary School | St Tammany Pa |
| Year Built Details | *New 2-Under Construction |
| Home Warranty Y/N | Yes |
| Middle/Junior High School | St Tammany Pa |
| Property Condition | New Construction |
| Builder Name | DSLD,LLC |
| Standard Status | Active |
| Tax Lot | 60 |
| Property Sub Type Additional | Detached,Single Family Residence |
| PostalCity | Pearl River |
| Legal Description | THE OAKS AT TAYLOR FARM SUBDIVISION,SECT. 41,T8S-R14E,ST. TAMMANY PARISH |
Interior Features
| Interior Amenities | Ceiling Fan(s),Granite Counters,Pantry,Stainless Steel Appliances |
|---|---|
| Air Conditioning Y/N | Yes |
| Heating Y/N | Yes |
| Window Features | Screens |
| Total Bedrooms | 4 |
| LivingAreaSource | Measured |
Exterior Features
| Exterior Amenities | Porch |
|---|---|
| Parking Features | Attached,Garage,Two Spaces |
| Lot Features | Outside City Limits |
| Water Source | Public |
| Lot Size Area | 0.29 |
| Foundation Details | Slab |
| Building Area Total | 2680 |
| Lot Dimensions | 70x148x112x135 |
| Lot Size Acres | 0.29 |
Room Details
| Room | Dimensions | Level | Flooring | Details |
|---|---|---|---|---|
| Bedroom | ||||
| Bedroom | ||||
| Bedroom | ||||
| Dining Room | ||||
| Kitchen | ||||
| Living Room | ||||
| Primary Bedroom |
Amenities
- Foreclosure
- Views
- Short Sale
- New Construction
- Adult 55+
- Lease To Own
- No HOA Fees
- Furnished
- Primary On Main
- Air Conditioning
- Seller Finance
- Green
- Fixer Upper
- Horse
- Golf
- Fireplace
- Deck
- Garage
- Basement
- Pool
Property vs Single Family Average in 70452
Price
Year Built
Visits
 Copyright © 2026 New Orleans Metropolitan Association of REALTORS®, Inc. All Rights Reserved. The sharing of MLS database, or any portion thereof, with any unauthorized third party is strictly prohibited. Information contained on this site is believed to be reliable; yet, users of this web site are responsible for checking the accuracy, completeness, currency, or suitability of all information. Neither the New Orleans Metropolitan Association of REALTORS®, Inc. nor the Gulf South Real
 MLS United® - All information deemed reliable but not guaranteed. All properties are subject to prior sale, change, or withdrawal. Neither listing broker(s) or information provider(s) shall be responsible for any typographical errors, misinformation, misprints and shall be held totally harmless. Listing(s) information is provided for consumer's personal, non-commercial use and may not be used for any purpose other than to identify prospective properties consumers may be interested in purchasing.
