
New Construction - Eco Friendly
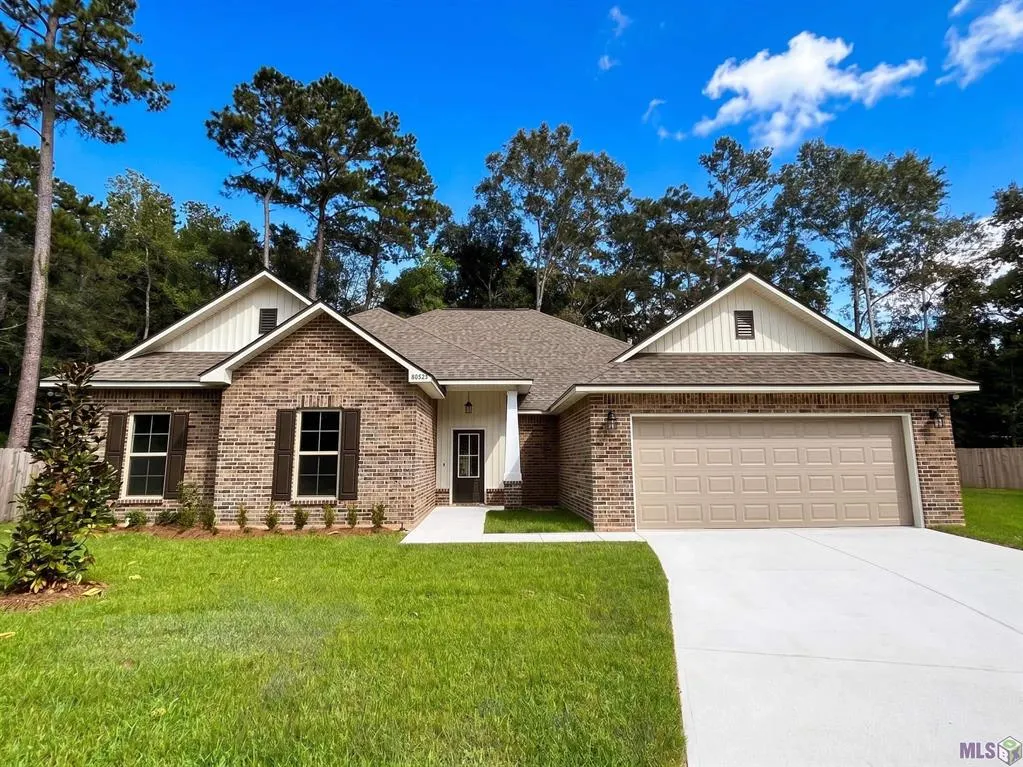
Address
39739 Farming Lane, Pearl River, LA
Price
$ 367,209
Property Attributes
- MLS#NO2026009666
- TypeSingle Family
- Listing Status Active
- ParishST TAMMANY
- CityPearl River
- NeighborhoodThe Oaks at Taylor Farm
- Zip70452
- StyleTraditional
- Year Built2026
- Price$ 367,209
- Bedrooms4
- Full Bathrooms2
- Half Bathrooms0
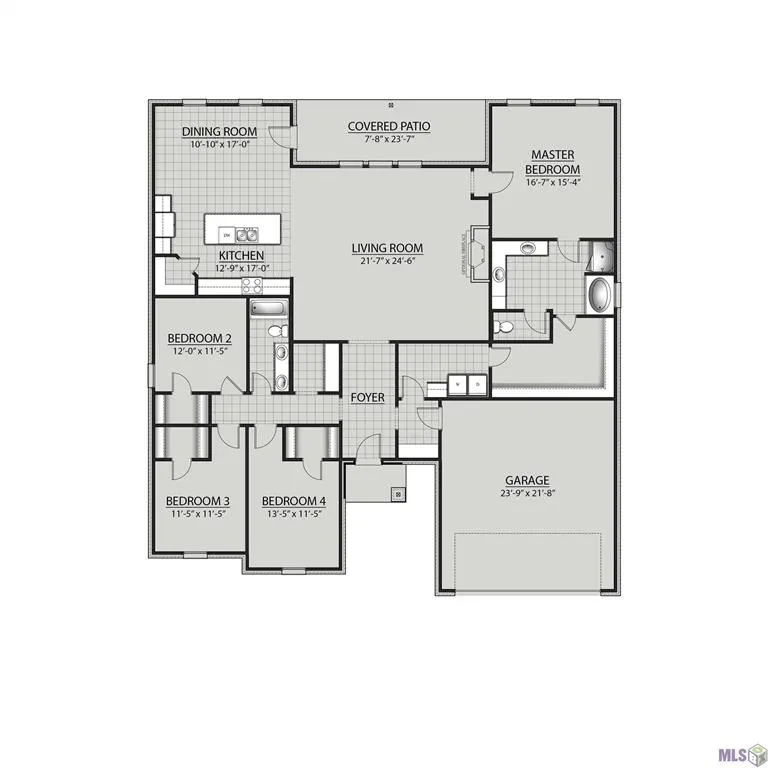
- Sqr Footage2636
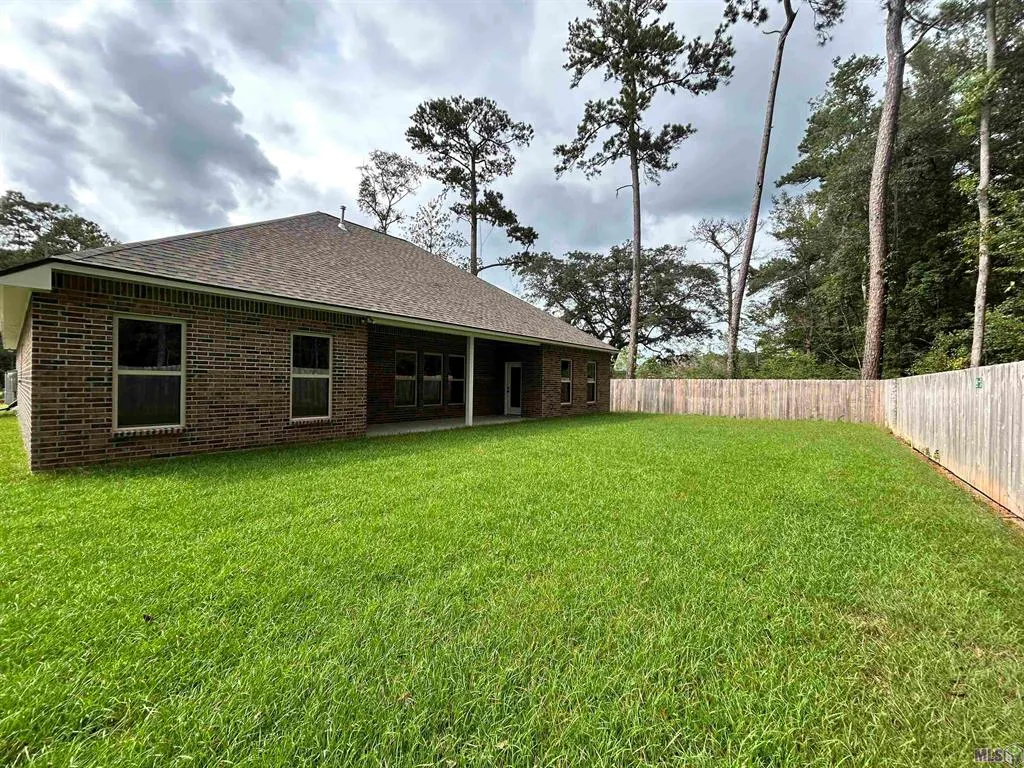
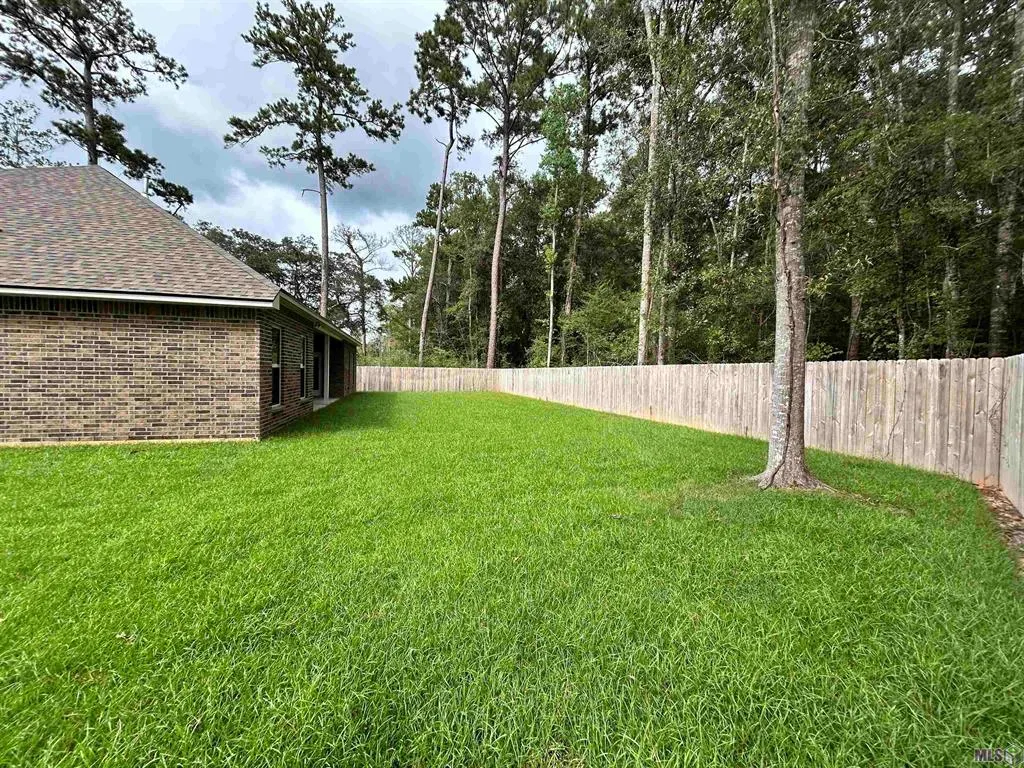
- Lot Size0.29 Acres
Data Source:
Gulf South Real Estate Information Network
Property Description
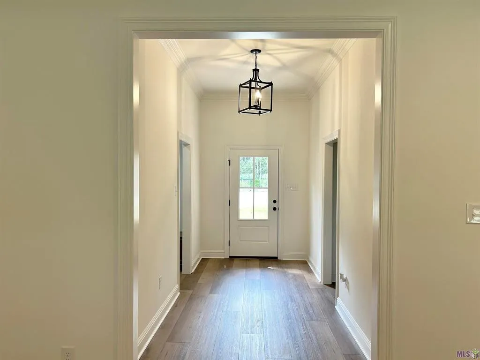
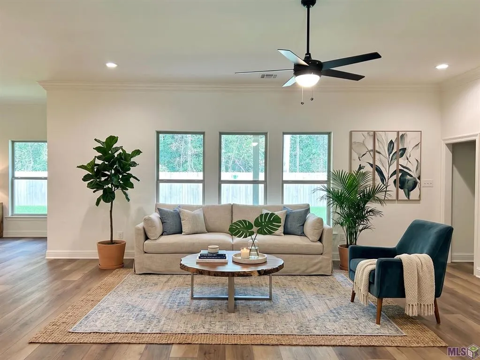
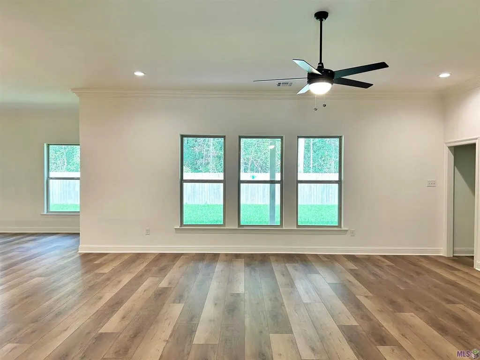
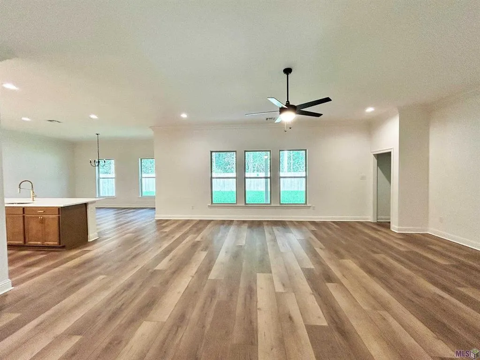
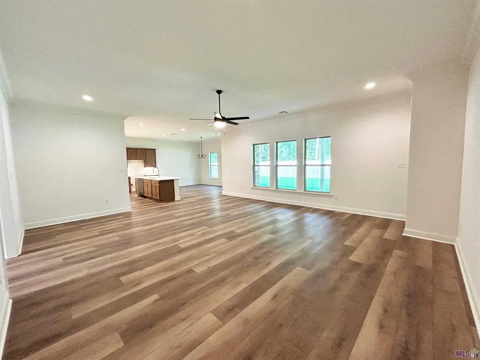
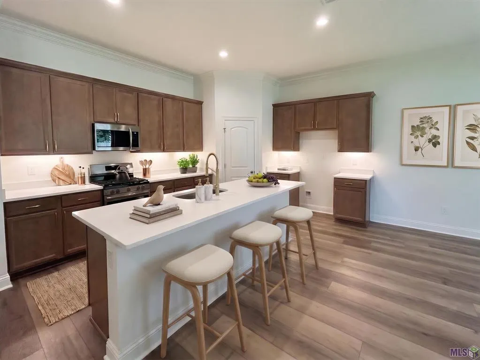
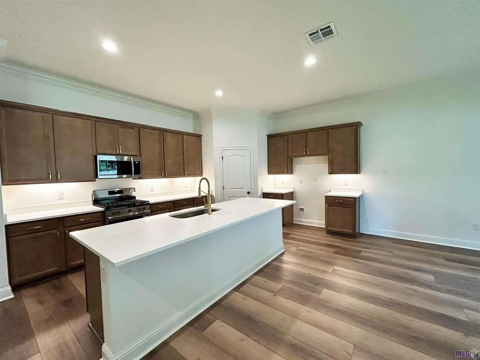
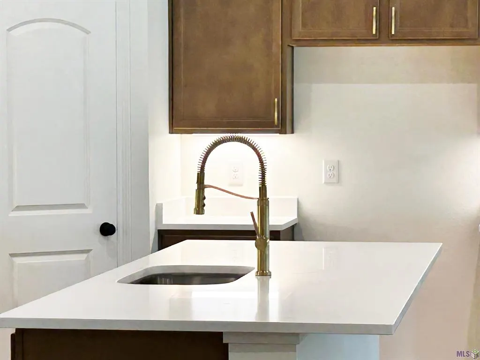
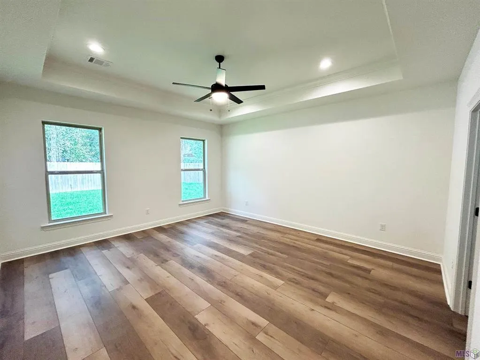
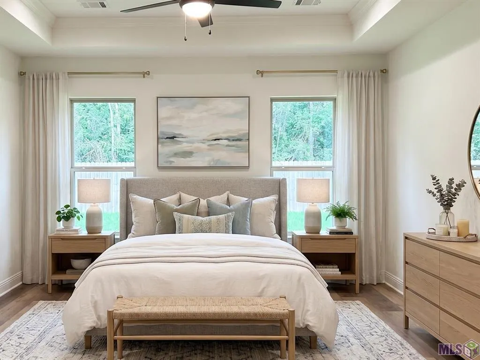
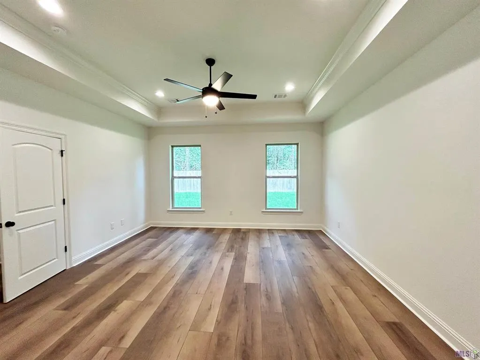
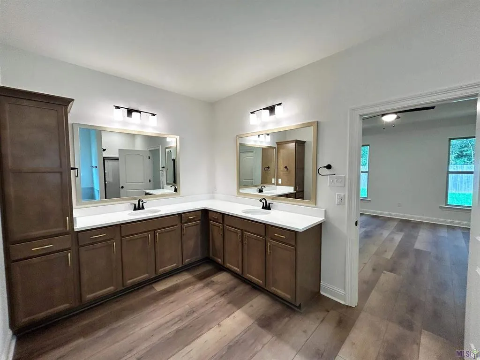
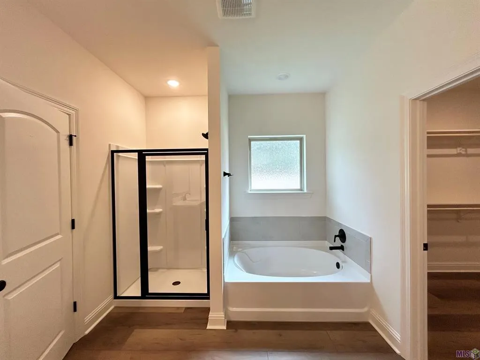
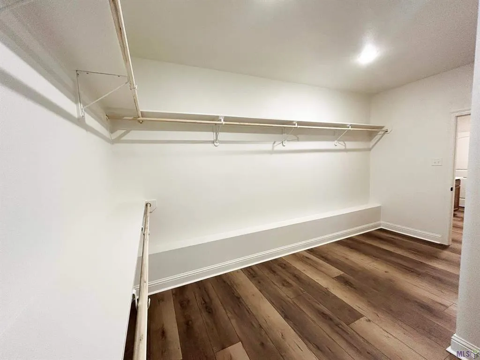
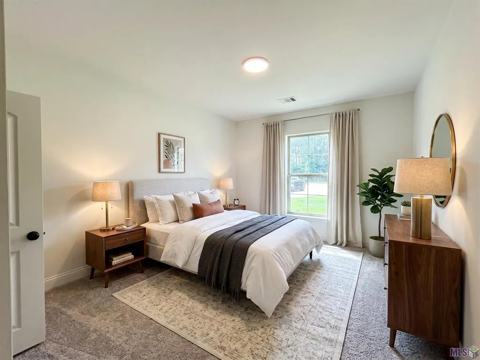
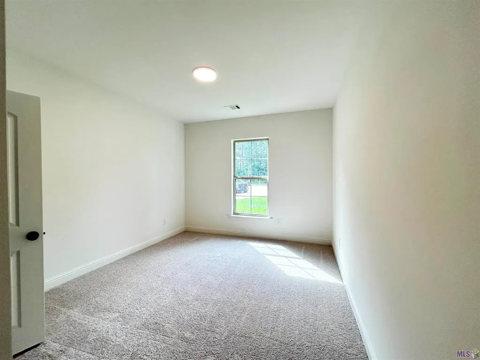
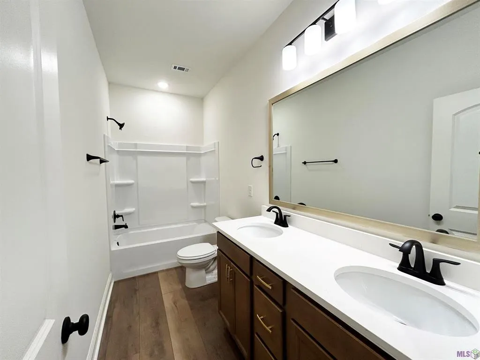
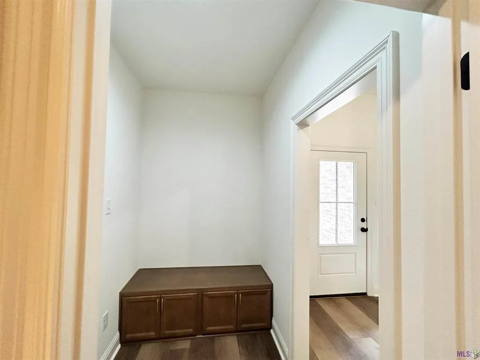
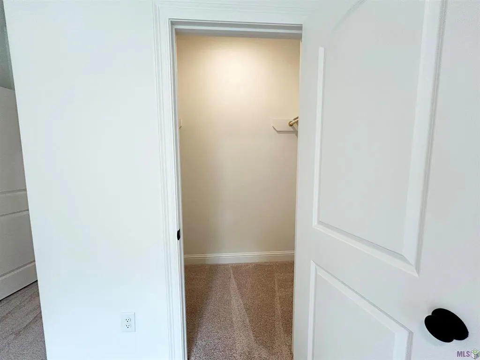
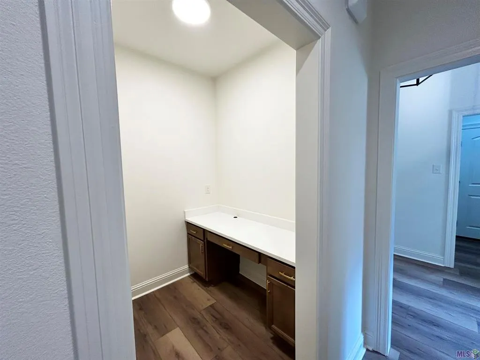
Awesome builder rate + FREE Refrigerator (restrictions apply)! Stunning New Construction on a Premium Cul-de-Sac Lot! Welcome to this brand-new, energy-efficient Crosby III H floor plan built by DSLD Homes in the highly desirable community of The Oaks at Taylor Farm. Nestled on an oversized lot, this beautiful 4-bedroom, 2-bathroom home perfectly blends modern luxury with everyday functionality. Step inside to an expansive open-concept layout loaded with premium upgrades. The gourmet kitchen is a chef's dream, boasting upgraded quartz countertops, a central island, a walk-in pantry, a culinary brushed gold faucet, and undermount cabinet lighting. Upgraded luxury vinyl plank flooring flows seamlessly into the primary suite, creating a private oasis complete with a large walk-in closet, a relaxing garden tub, and a separate walk-in shower. A dedicated pocket office provides the perfect, quiet alcove for remote work or managing household tasks. Modern undermount sinks throughout and custom-framed bathroom mirrors add a polished, upscale feel. Built to exceptional efficiency standards, this home features a tankless gas water heater, radiant barrier roof decking, R-38 attic insulation, R-15 wall insulation, a high-efficiency HVAC system with central gas heating, and Low-E tilt-in windows. Located in a quiet, sidewalk-lined neighborhood, this spectacular property offers premium design features and long-term utility savings. Don't let this NEW home pass you by!
| Elementary School | Middle School | High School |
|---|---|---|
| St Tammany Pa Elementary School | St Tammany Pa Middle School | St Tammany Pa High School |
| Price History | |
|---|---|
| 5/27/2026 | Listed $367,209 |
General Features
| Sewer | Public Sewer |
|---|---|
| Heating | Central,Gas |
| Cooling | Central Air |
| Utilities | Natural Gas Available |
| Roof | Asphalt |
| Appliances | Cooktop,Dishwasher,Disposal,Microwave,Oven,Range |
| HOA Fee | 480 |
| Patio/Porch Features | Concrete,Covered |
| Architectural Style | Traditional |
| Construction Materials | Brick,Vinyl Siding |
| Year Built | 2026 |
| Stories Count | 1 |
| Levels | One |
| Property Subtype | Detached |
| Assoc Fee Paid Per | Annually |
| County | St Tammany |
| New Construction | Yes |
| Property Type | Residential |
| HOA | Yes |
| Energy Efficient | Insulation,Lighting,Water Heater,Windows |
| Subdivision Name | The Oaks at Taylor Farm |
| Garage Y/N | Yes |
| Total Rooms | 7 |
| Full Baths | 2 |
| Status | Active |
| Directions | From Interstate 12: Exit onto HWY 11 and go north approximately 3.5 miles,Turn left at this intersection onto 41 - travel approx. 0.5 m |
| High School | St Tammany Pa |
| City | Pearl River |
| Elementary School | St Tammany Pa |
| Year Built Details | *New 3-Complete |
| Home Warranty Y/N | Yes |
| Middle/Junior High School | St Tammany Pa |
| Property Condition | New Construction |
| Builder Name | DSLD,LLC |
| Standard Status | Active |
| Tax Lot | 97 |
| Property Sub Type Additional | Detached,Single Family Residence |
| PostalCity | Pearl River |
| Legal Description | THE OAKS AT TAYLOR FARM SUBDIVISION,SECT. 41,T8S-R14E,ST. TAMMANY PARISH |
Interior Features
| Interior Amenities | Ceiling Fan(s),Granite Counters,Pantry,Stainless Steel Appliances |
|---|---|
| Air Conditioning Y/N | Yes |
| Heating Y/N | Yes |
| Window Features | Screens |
| Total Bedrooms | 4 |
| LivingAreaSource | Measured |
Exterior Features
| Parking Features | Attached,Garage,Two Spaces |
|---|---|
| Lot Features | Cul-De-Sac,Outside City Limits |
| Water Source | Public |
| Lot Size Area | 0.29 |
| Foundation Details | Slab |
| Building Area Total | 3412 |
| Lot Dimensions | 67X125X139X141 |
| Lot Size Acres | 0.29 |
Room Details
| Room | Dimensions | Level | Flooring | Details |
|---|---|---|---|---|
| Bedroom | ||||
| Bedroom | ||||
| Bedroom | ||||
| Dining Room | ||||
| Kitchen | ||||
| Living Room | ||||
| Primary Bedroom |
Amenities
- Foreclosure
- Views
- Short Sale
- New Construction
- Adult 55+
- Lease To Own
- No HOA Fees
- Furnished
- Primary On Main
- Air Conditioning
- Seller Finance
- Green
- Fixer Upper
- Horse
- Golf
- Fireplace
- Deck
- Garage
- Basement
- Pool
Property vs Single Family Average in 70452
Price
Year Built
Visits
 Copyright © 2026 New Orleans Metropolitan Association of REALTORS®, Inc. All Rights Reserved. The sharing of MLS database, or any portion thereof, with any unauthorized third party is strictly prohibited. Information contained on this site is believed to be reliable; yet, users of this web site are responsible for checking the accuracy, completeness, currency, or suitability of all information. Neither the New Orleans Metropolitan Association of REALTORS®, Inc. nor the Gulf South Real
 MLS United® - All information deemed reliable but not guaranteed. All properties are subject to prior sale, change, or withdrawal. Neither listing broker(s) or information provider(s) shall be responsible for any typographical errors, misinformation, misprints and shall be held totally harmless. Listing(s) information is provided for consumer's personal, non-commercial use and may not be used for any purpose other than to identify prospective properties consumers may be interested in purchasing.
