
Water Views





Address
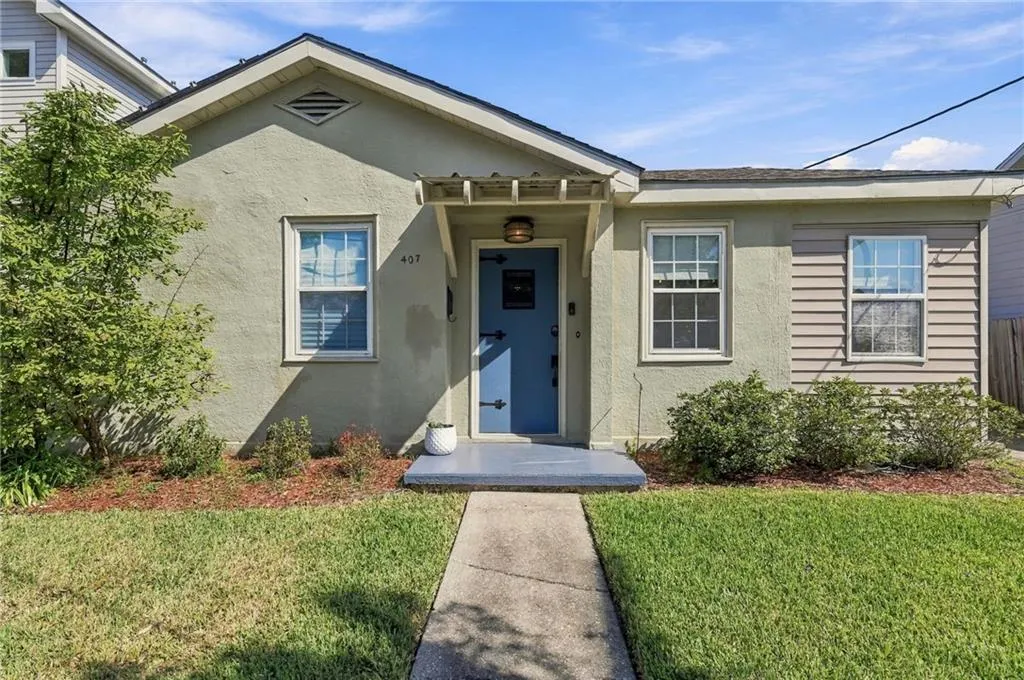
407 Kenilworth Street, New Orleans, LA
Price
$ 347,000
Property Attributes
- MLS#2577562
- TypeSingle Family
- Listing Status Active
- ParishORLEANS
- CityNew Orleans
- NeighborhoodLakeview
- Zip70124
- StyleTraditional
- Year Built1953
- Price$ 347,000
- Bedrooms2
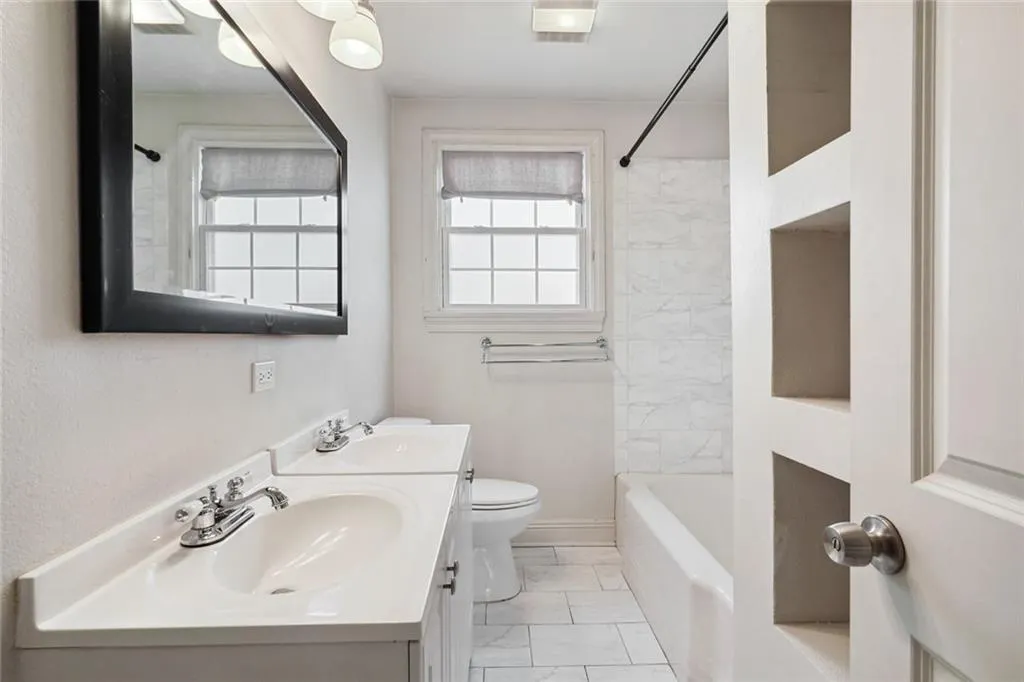
- Full Bathrooms1
- Half Bathrooms0
- Sqr Footage1037
Data Source:
Gulf South Real Estate Information Network
Property Description
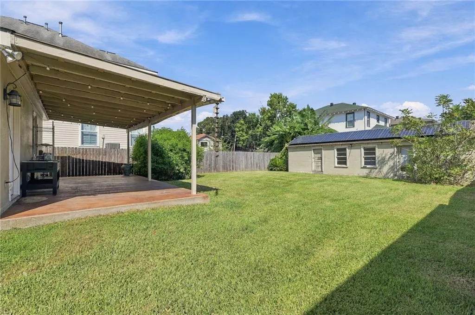
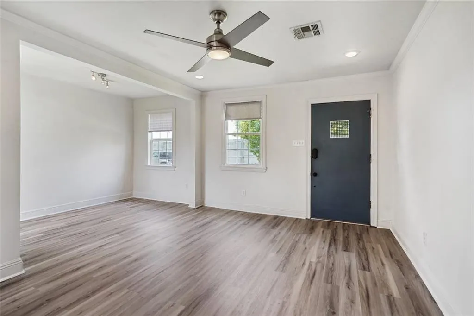
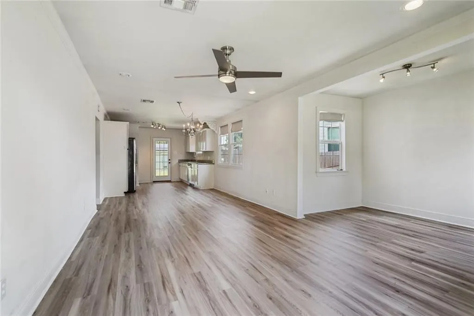
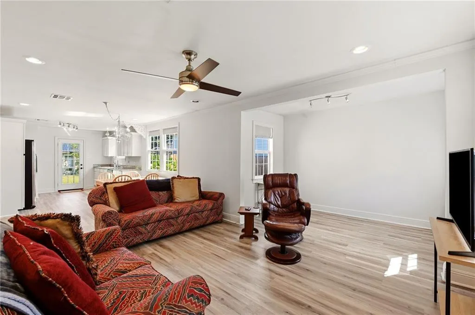
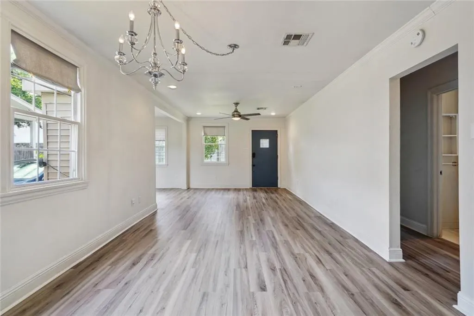
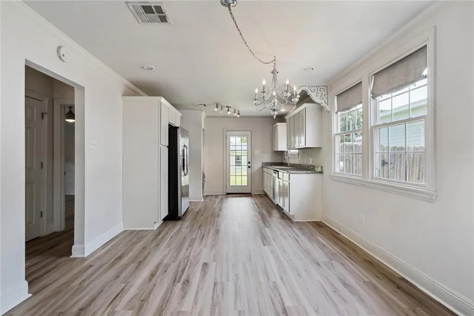
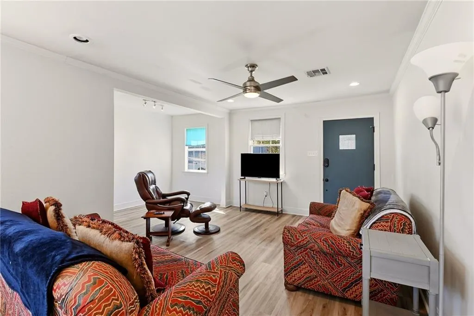
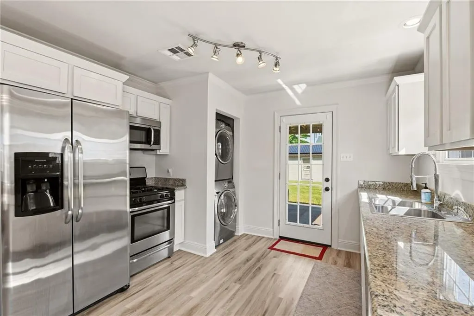
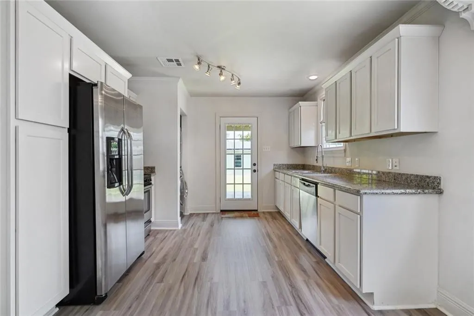
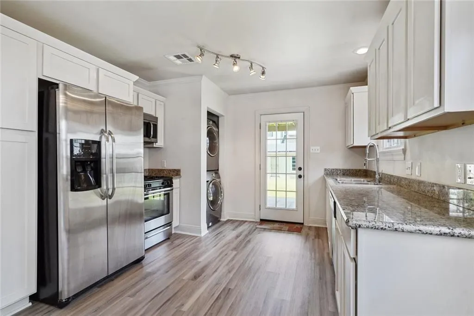
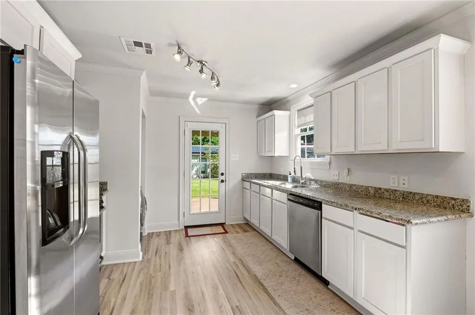
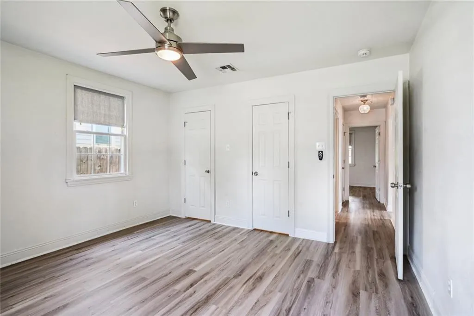
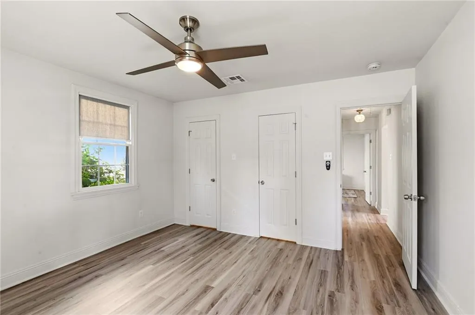
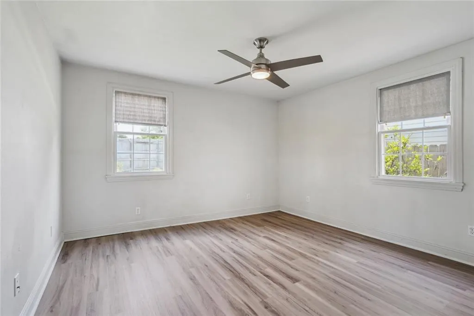
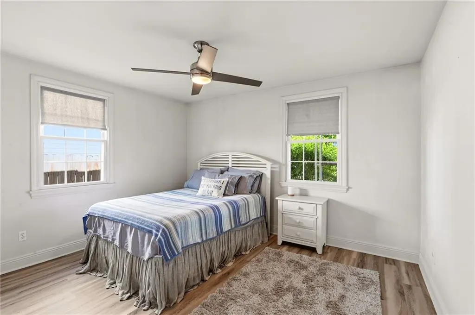
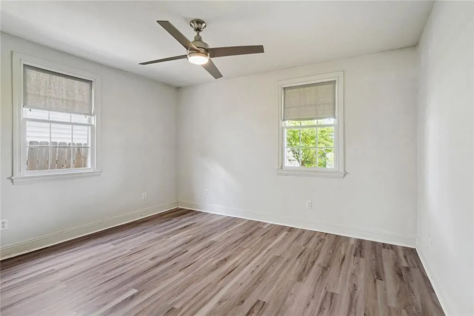
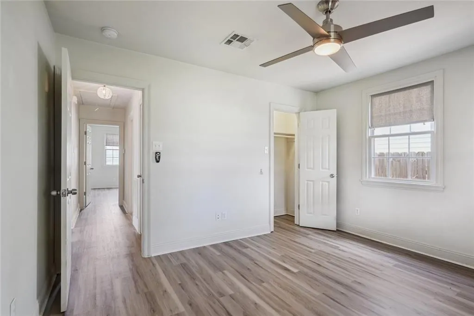
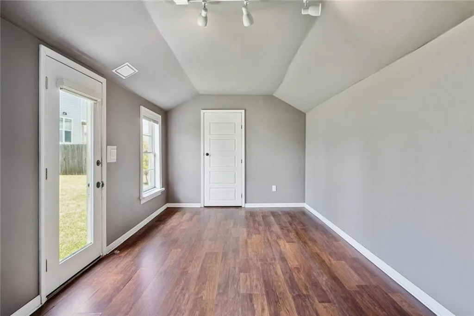
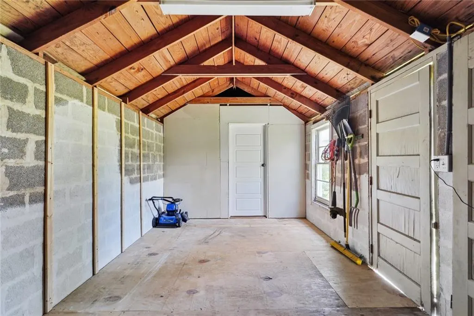
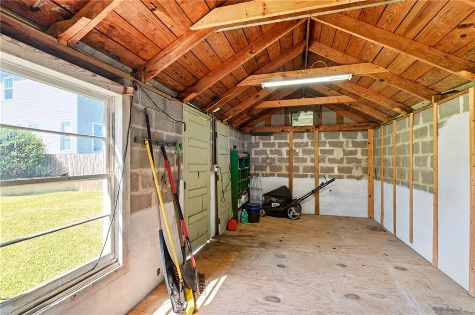
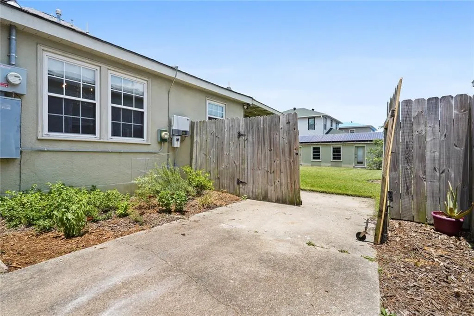
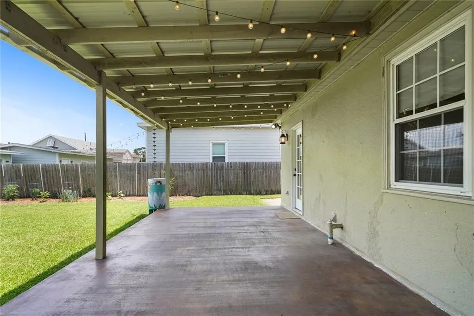
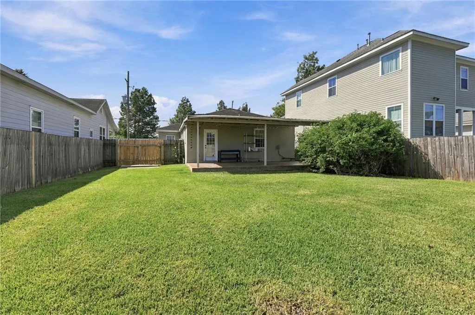
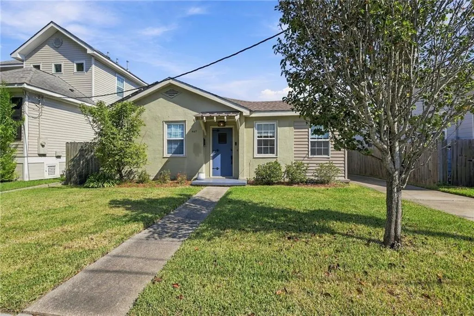
Fantastic opportunity to live in 70124! Adorable Lakeview cottage-style home! Open floor plan with lots of natural light and LVP flooring throughout. SS appliances & granite countertops. Updated light fixtures with cute chandelier in breakfast area. Detached building in the backyard has approx 400 sq ft. bonus room that can be used for literally anything! Office, gym, extra storage, the list is endless. Large covered patio has lots of room for grilling and entertaining. Two-car driveway. Fully owned solar panels for extremely low Entergy bills. Spacious backyard! This is the ONE!
| Price History | |
|---|---|
| 9/21/2026 | Listed $347,000 |
General Features
| Sewer | Public Sewer |
|---|---|
| Heating | Central |
| Cooling | Central Air |
| Roof | Asphalt,Shingle |
| Appliances | Dryer,Dishwasher,Microwave,Oven,Range,Refrigerator,Washer |
| Patio/Porch Features | Covered,Other,Porch |
| Architectural Style | Traditional |
| Pool Features | None |
| Construction Materials | Stucco |
| Year Built | 1953 |
| Stories Count | 1 |
| Levels | One |
| Property Subtype | Detached |
| County | Orleans |
| Property Type | Residential |
| Subdivision Name | Lakeview |
| Other Structures | Other,Shed(s) |
| Total Rooms | 6 |
| Full Baths | 1 |
| Status | Active |
| Directions | I-10 to West End exit,right on Polk,right on Milne,go to Kenilworth and take left. In 2nd block. |
| City | New Orleans |
| Property Condition | Excellent |
| Standard Status | Active |
| Tax Lot | 3 |
| Property Sub Type Additional | Detached,Single Family Residence |
| PostalCity | New Orleans |
| Legal Description | SQ 7 LOTS 3 4 KENILWORTH |
Interior Features
| Interior Amenities | Granite Counters,Stainless Steel Appliances |
|---|---|
| Fireplace Features | None |
| Air Conditioning Y/N | Yes |
| Heating Y/N | Yes |
| Laundry Features | Washer Hookup,Dryer Hookup |
| Total Bedrooms | 2 |
| LivingAreaSource | Measured |
Exterior Features
| Exterior Amenities | Fence,Porch |
|---|---|
| Parking Features | Driveway,Off Street |
| Lot Features | City Lot,Rectangular Lot |
| Water Source | Public |
| Foundation Details | Slab |
| Building Area Total | 1796 |
| Lot Dimensions | 50 x 126 |
Room Details
| Room | Dimensions | Level | Flooring | Details |
|---|---|---|---|---|
| Bedroom | Lower | Plank,Simulated Wood | ||
| Bedroom | Lower | Plank,Simulated Wood | ||
| Dining Room | Lower | Plank,Simulated Wood | ||
| Kitchen | Lower | Plank,Simulated Wood | ||
| Living Room | Lower | Plank,Simulated Wood | ||
| Office | Lower | Laminate,Simulated Wood |
Amenities
- Foreclosure
- Views
- Short Sale
- New Construction
- Adult 55+
- Lease To Own
- No HOA Fees
- Furnished
- Primary On Main
- Air Conditioning
- Seller Finance
- Green
- Fixer Upper
- Horse
- Golf
- Fireplace
- Deck
- Garage
- Basement
- Pool
Property vs Single Family Average in 70124
Price
Year Built
 Copyright © 2026 New Orleans Metropolitan Association of REALTORS®, Inc. All Rights Reserved. The sharing of MLS database, or any portion thereof, with any unauthorized third party is strictly prohibited. Information contained on this site is believed to be reliable; yet, users of this web site are responsible for checking the accuracy, completeness, currency, or suitability of all information. Neither the New Orleans Metropolitan Association of REALTORS®, Inc. nor the Gulf South Real
 MLS United® - All information deemed reliable but not guaranteed. All properties are subject to prior sale, change, or withdrawal. Neither listing broker(s) or information provider(s) shall be responsible for any typographical errors, misinformation, misprints and shall be held totally harmless. Listing(s) information is provided for consumer's personal, non-commercial use and may not be used for any purpose other than to identify prospective properties consumers may be interested in purchasing.
