
Address
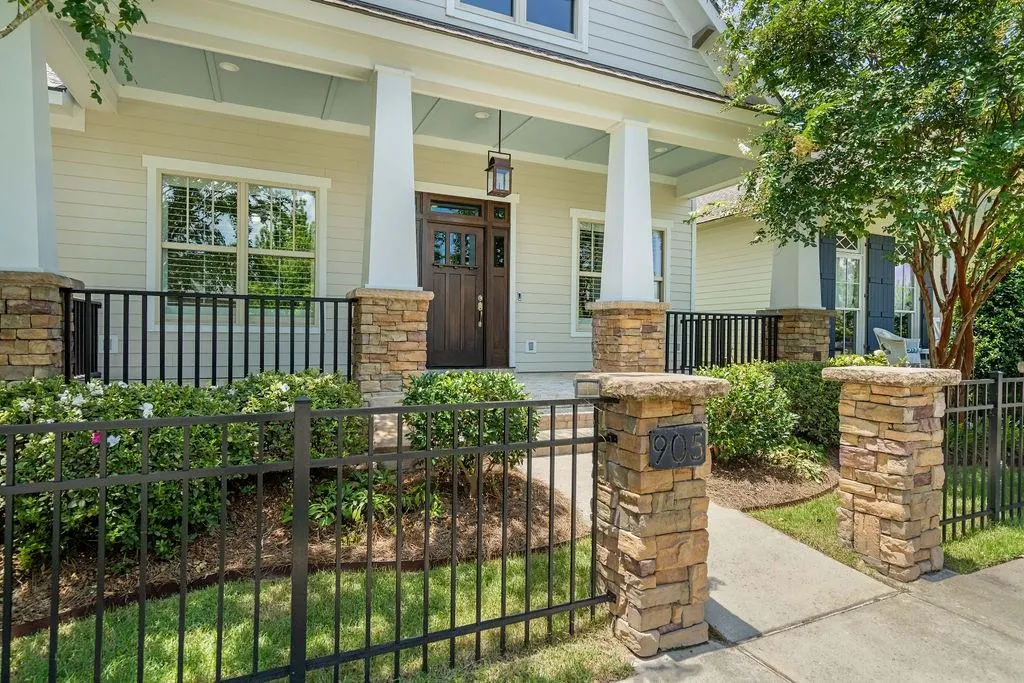
905 Tezcucco Court, Covington, LA
Price
$ 695,000
Property Attributes
- MLS#2576590
- TypeSingle Family
- Listing Status Active
- ParishST TAMMANY
- CityCovington
- NeighborhoodTerraBella Village
- Zip70433
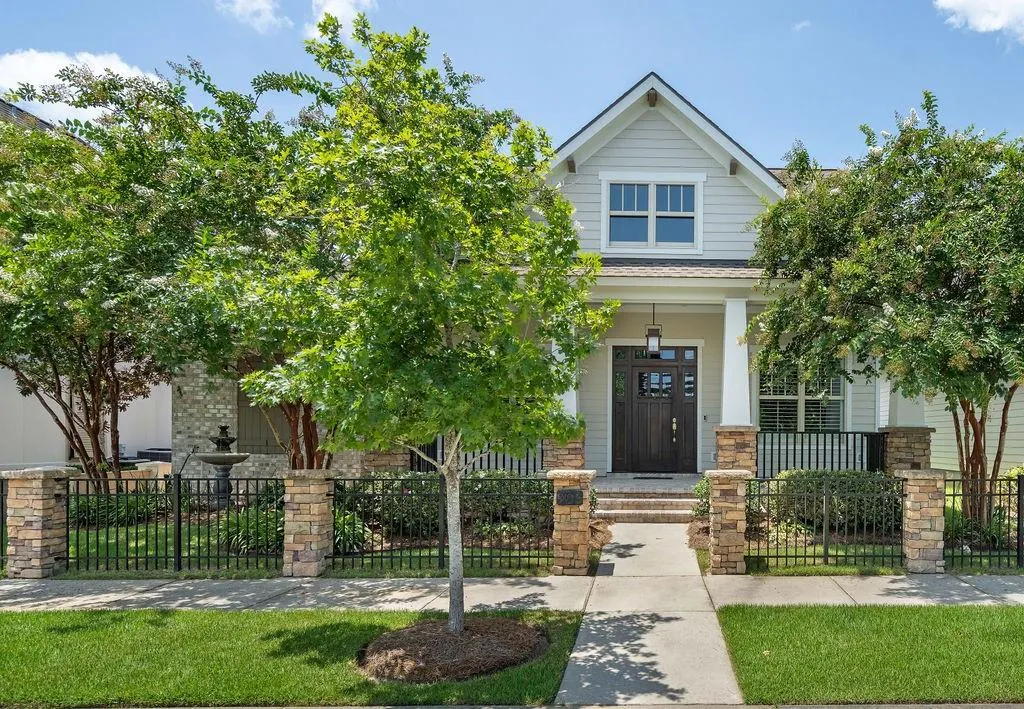
- StyleCraftsman
- Year Built2017
- Price$ 695,000
- Bedrooms4
- Full Bathrooms3
- Half Bathrooms1
- Sqr Footage2508
- Lot Size0.15 Acres
Data Source:
Gulf South Real Estate Information Network
Property Description
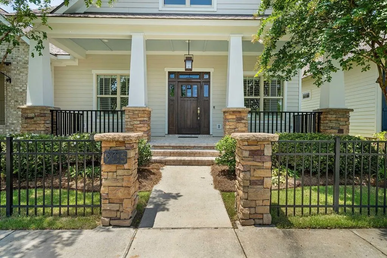
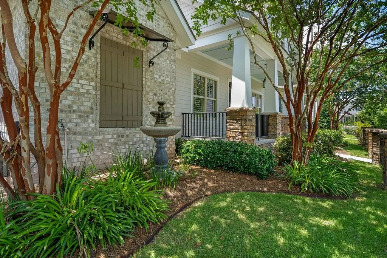
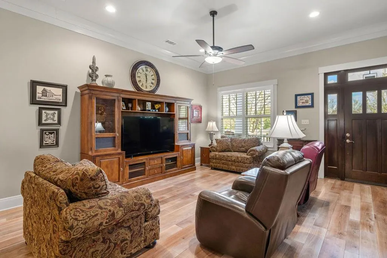
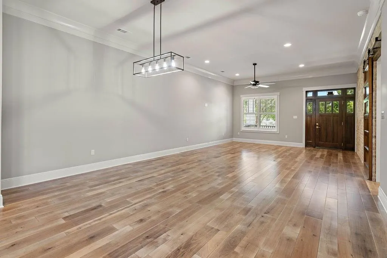
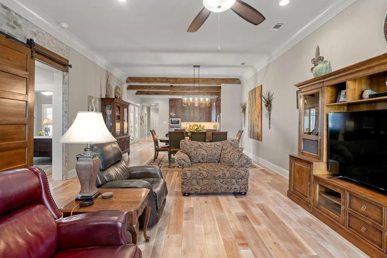
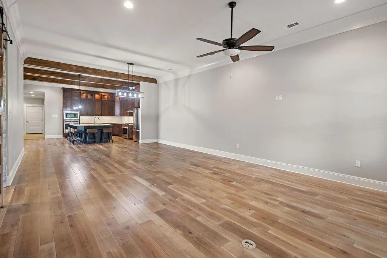
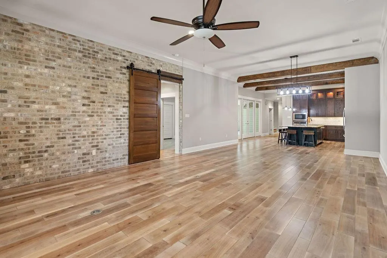
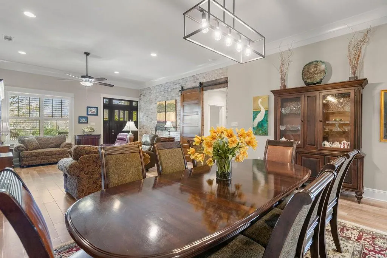
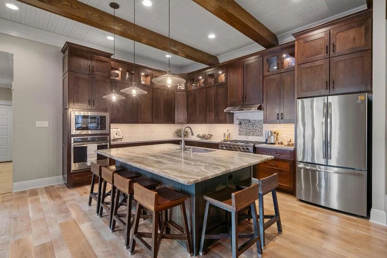
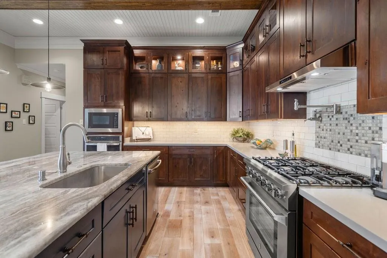
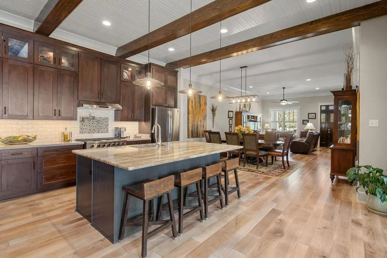
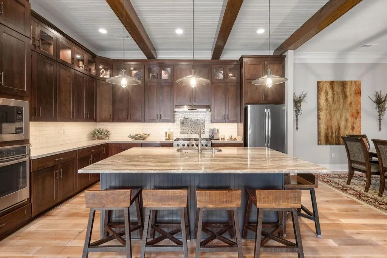
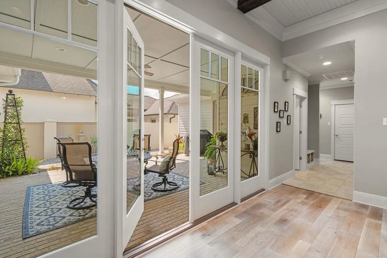
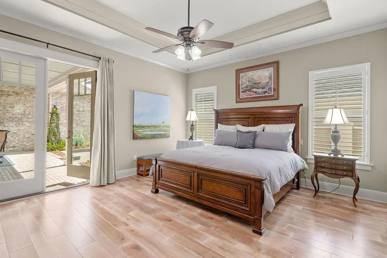
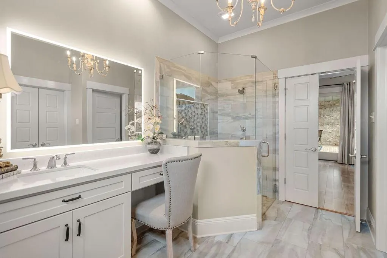
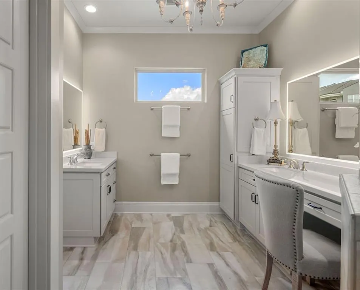
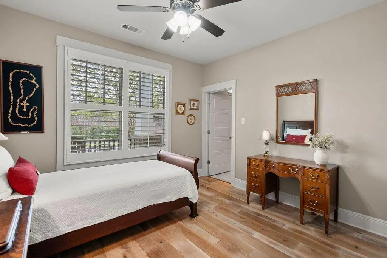
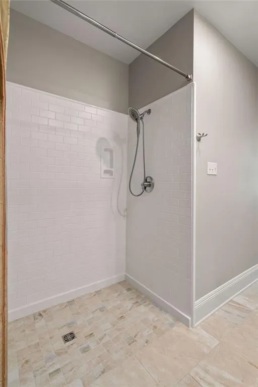
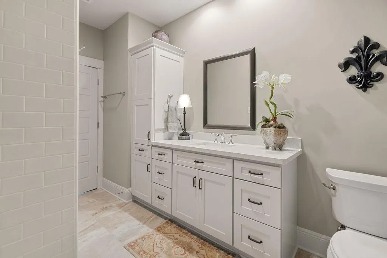
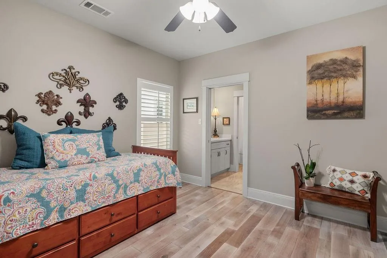
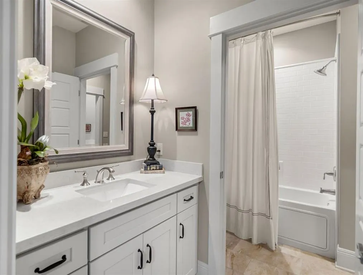
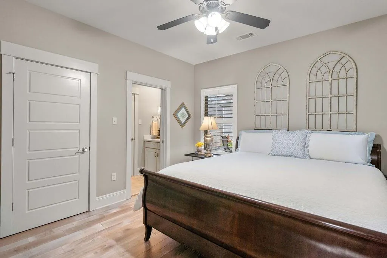
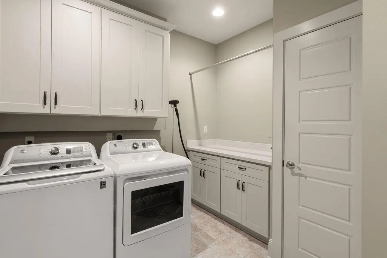
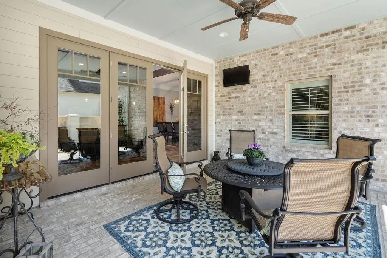
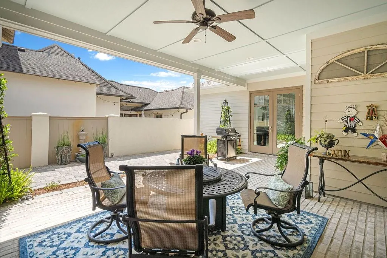
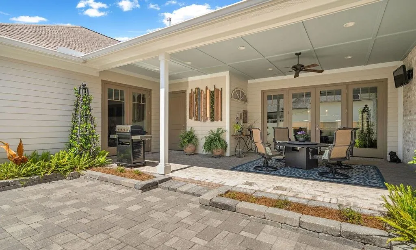
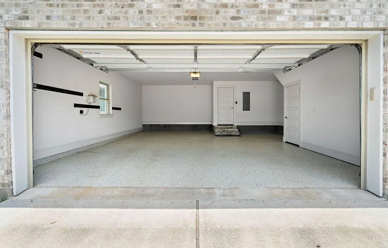
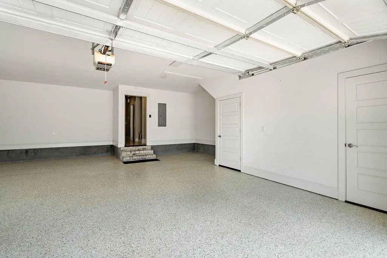
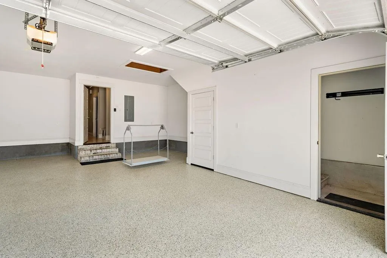
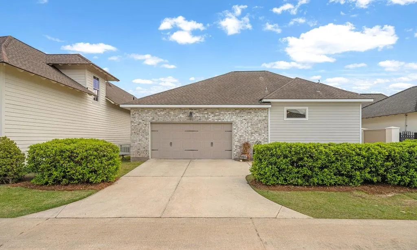
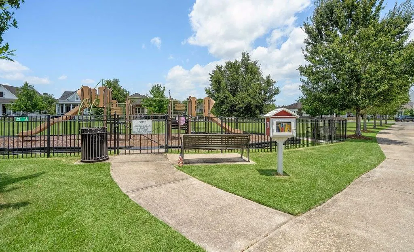
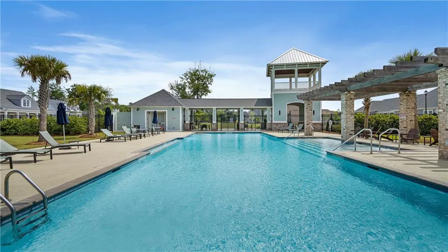
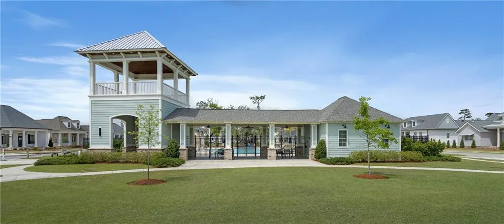
This âlike-newâ bungalow in TerraBella is well-designed and loaded with upgrades. A welcoming front porch sets the tone for this beautifully maintained home featuring four bedrooms and three and a half baths, including a private mother-in-law suite with a walk-in shower. The stunning kitchen is truly the heart of the home, showcasing a large island with marble countertops, range oven and wall oven, double-stacked cabinetry, and upper cabinets with accent lighting. The spacious primary suite features French doors that open to a charming courtyard patio. The primary bath offers dual vanities with illuminated mirrors and a spa-like feel. Additional highlights include engineered wood flooring and plantation shutters throughout, an all-brick patio, and a two-and-a-half-car garage with walk-up attic access and a Versa Lift. This home is equipped for comfort and efficiency with a whole- home 17KW generator, whole-home water filtration system, irrigation system, two tankless water heaters, dual HVAC systems, a whole-home dehumidifier, and inline ultraviolet air sanitization. A rare opportunity to own a thoughtfully upgraded home in one of the areaâs most desirable neighborhoods. Terra Bella is a vibrant community that offers a pool & cabana, walking trails, nature preserve, concerts, shopping, events and so much more.
| Elementary School | Middle School | High School |
|---|---|---|
| Stpsb Elementary School | Stpsb Middle School | Stpsb High School |
| Price History | |
|---|---|
| 9/10/2026 | Listed $695,000 |
General Features
| Sewer | Public Sewer |
|---|---|
| Heating | Central,Multiple Heating Units |
| Cooling | Central Air,2 Units |
| Roof | Shingle |
| Appliances | Dishwasher,Microwave,Oven,Range |
| HOA Fee | 480 |
| Patio/Porch Features | Brick,Covered,Porch |
| Architectural Style | Craftsman |
| Pool Features | Community |
| Construction Materials | Brick,HardiPlank Type |
| Year Built | 2017 |
| Electric | Generator |
| Stories Count | 1 |
| Levels | One |
| Property Subtype | Detached |
| Accessibility | Accessibility Features |
| Assoc Fee Paid Per | Quarterly |
| County | St Tammany |
| Property Type | Residential |
| HOA | Yes |
| Subdivision Name | TerraBella Village |
| Garage Y/N | Yes |
| Total Rooms | 11 |
| Full Baths | 3 |
| Status | Active |
| Directions | From Terra Bella Blvd turn left onto Ormond Drive turn right onto tezcucco ct. Home is the second home on the left. |
| High School | STPSB |
| City | Covington |
| Elementary School | STPSB |
| Middle/Junior High School | STPSB |
| Property Condition | Excellent |
| Standard Status | Active |
| Tax Lot | 48 |
| Property Sub Type Additional | Detached,Single Family Residence |
| PostalCity | Covington |
| Legal Description | TERRA BELLA LT48 PH1A1 |
Interior Features
| Interior Amenities | Attic,Ceiling Fan(s),Pantry,Stainless Steel Appliances,Air Filtration |
|---|---|
| Fireplace Features | None |
| Air Conditioning Y/N | Yes |
| Heating Y/N | Yes |
| Half Baths | 1 |
| Laundry Features | Washer Hookup,Dryer Hookup |
| Total Bedrooms | 4 |
| LivingAreaSource | Measured |
Exterior Features
| Exterior Amenities | Sprinkler/Irrigation,Porch |
|---|---|
| Parking Features | Attached,Garage,Two Spaces,Garage Door Opener |
| Lot Features | Outside City Limits,Rectangular Lot |
| Water Source | Public |
| Lot Size Area | 0.15 |
| Foundation Details | Slab |
| Building Area Total | 3798 |
| Lot Dimensions | 54x125x54x125 |
| Lot Size Acres | 0.15 |
Room Details
| Room | Dimensions | Level | Flooring | Details |
|---|---|---|---|---|
| Bedroom | Lower | Engineered Hardwood | ||
| Bedroom | Lower | Engineered Hardwood | ||
| Bedroom | Lower | Engineered Hardwood | ||
| Dining Room | Lower | Engineered Hardwood | ||
| Family Room | Lower | Engineered Hardwood | ||
| Garage | Lower | |||
| Kitchen | Lower | Engineered Hardwood | ||
| Laundry | Lower | Tile | ||
| Pantry | Lower | Tile | ||
| Primary Bedroom | Lower | Engineered Hardwood |
Amenities
- Foreclosure
- Views
- Short Sale
- New Construction
- Adult 55+
- Lease To Own
- No HOA Fees
- Furnished
- Primary On Main
- Air Conditioning
- Seller Finance
- Green
- Fixer Upper
- Horse
- Golf
- Fireplace
- Deck
- Garage
- Basement
- Pool
Property vs Single Family Average in 70433
Price
Year Built
Visits
 Copyright © 2026 New Orleans Metropolitan Association of REALTORS®, Inc. All Rights Reserved. The sharing of MLS database, or any portion thereof, with any unauthorized third party is strictly prohibited. Information contained on this site is believed to be reliable; yet, users of this web site are responsible for checking the accuracy, completeness, currency, or suitability of all information. Neither the New Orleans Metropolitan Association of REALTORS®, Inc. nor the Gulf South Real
 MLS United® - All information deemed reliable but not guaranteed. All properties are subject to prior sale, change, or withdrawal. Neither listing broker(s) or information provider(s) shall be responsible for any typographical errors, misinformation, misprints and shall be held totally harmless. Listing(s) information is provided for consumer's personal, non-commercial use and may not be used for any purpose other than to identify prospective properties consumers may be interested in purchasing.
