
Price Reduction - Waterfront







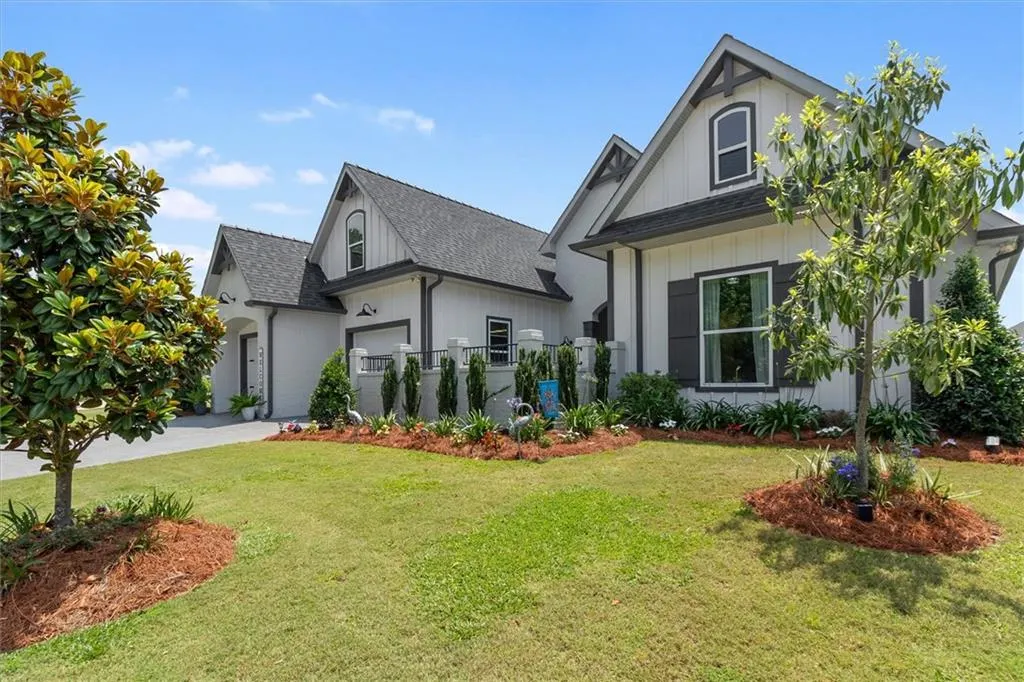
Address
501 N Corniche Du Lac, Covington, LA
Price
$ 777,000
Property Attributes
- MLS#2574930
- TypeSingle Family
- Listing Status Active
- ParishST TAMMANY
- CityCovington
- NeighborhoodMaison Du Lac
- Zip70433
- StyleTraditional
- Year Built2023
- Price$ 777,000
- Bedrooms3
- Full Bathrooms2
- Half Bathrooms1
- Sqr Footage2979
Data Source:
Gulf South Real Estate Information Network
Property Description
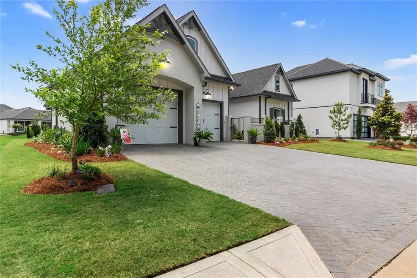
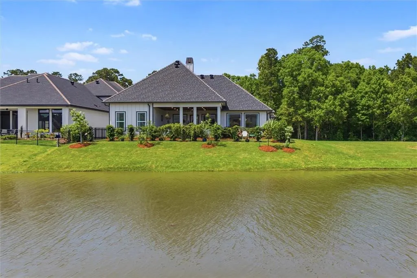
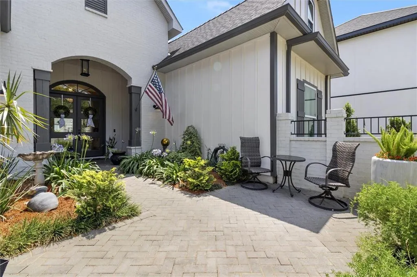
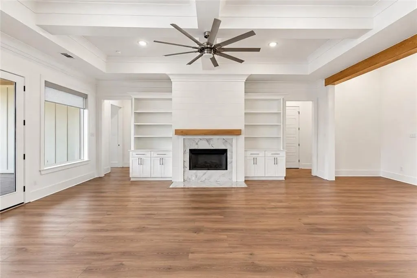
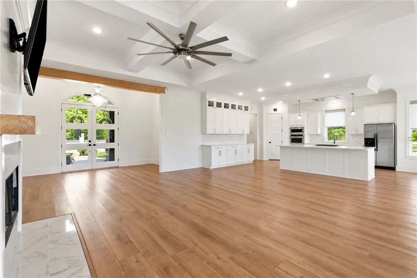
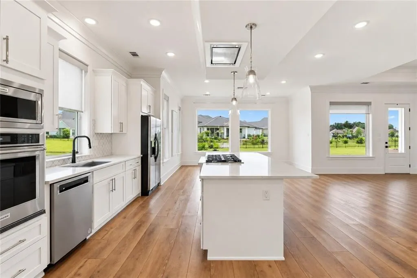
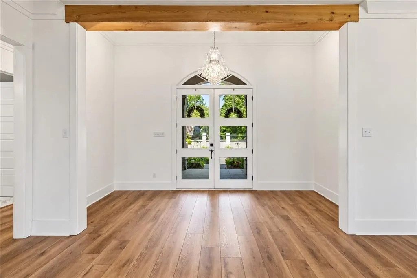
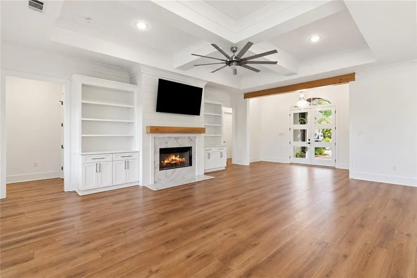
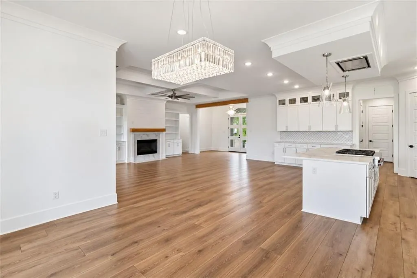
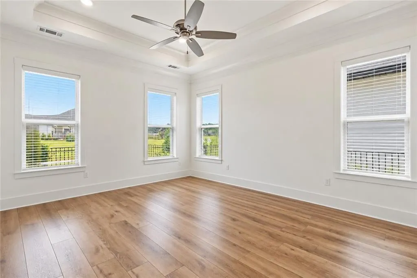
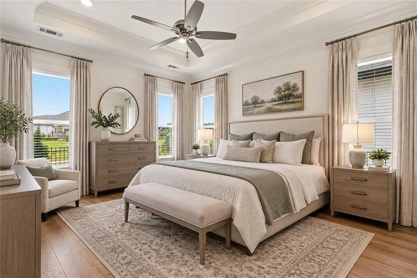
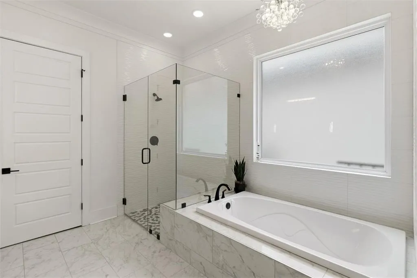
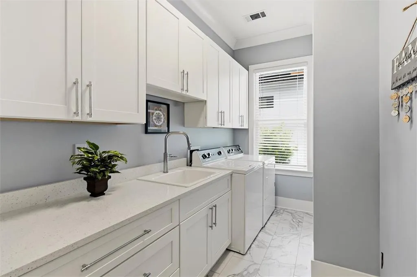
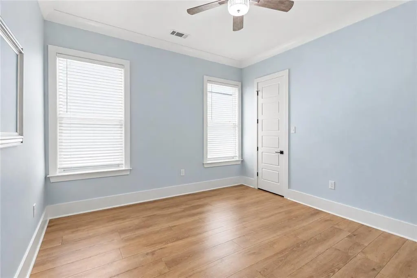
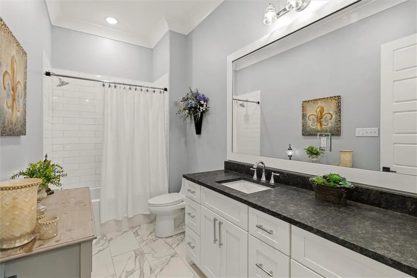
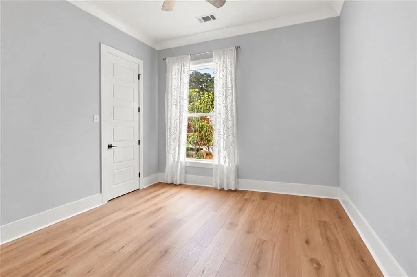
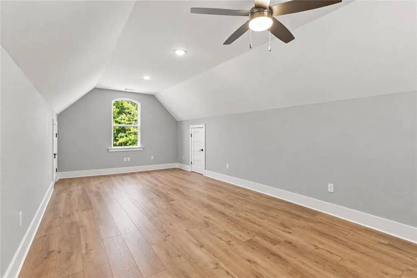
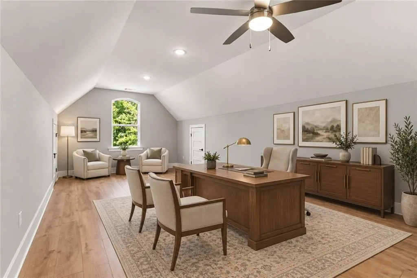
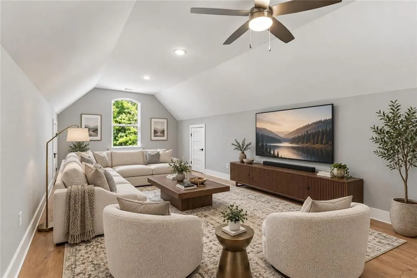
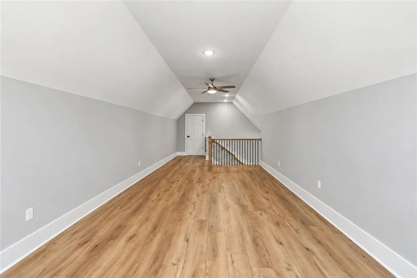
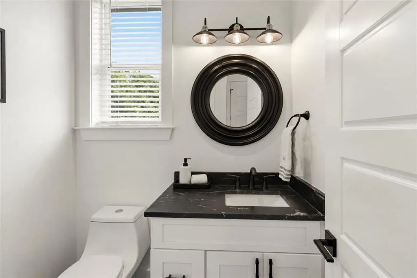
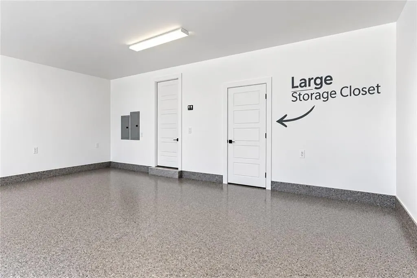
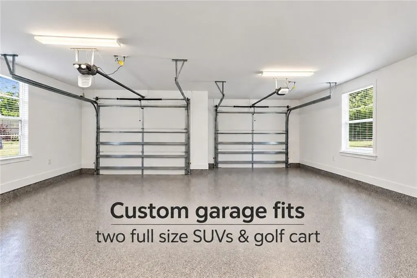
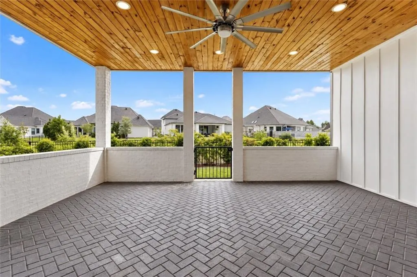
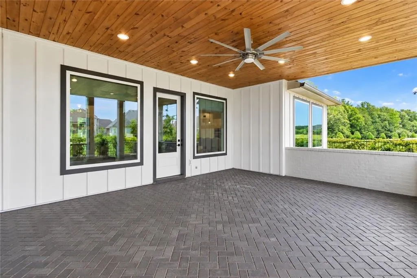
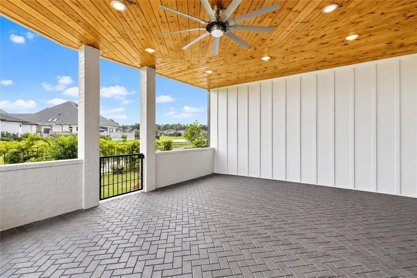
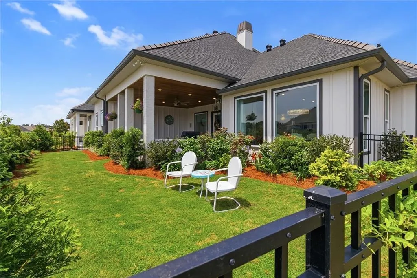
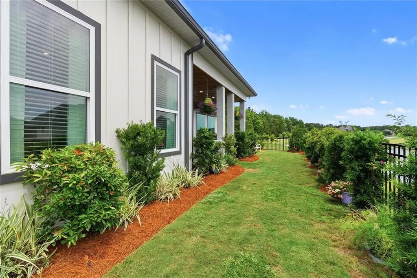
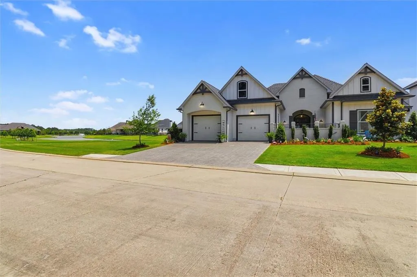
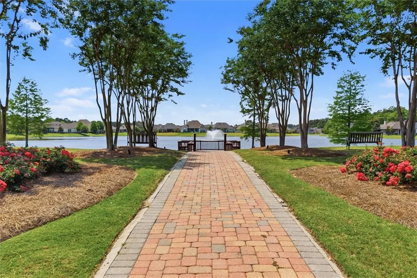
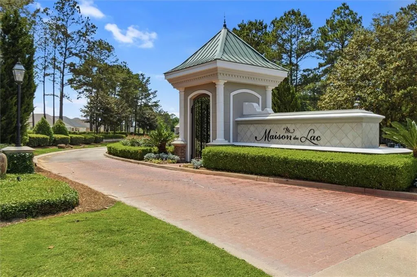
**BOND FOR DEED AVAILABLE AT 6% OR LESS** Built in 2023 and ideally situated on a premier lot in the sought-after Maison du Lac community, this beautifully maintained Covington home offers three bedrooms, a spacious bonus room, 2.5 baths and peaceful pond and fountain views. Located in Flood Zone C, the property borders picturesque greenspace and welcomes you through a gated courtyardâan inviting setting for morning coffee or evening relaxation. Inside, the light-filled open floor plan is designed for comfortable everyday living and effortless entertaining. The eat-in kitchen features elegant quartz countertops, generous workspace and a large center island with seating. The private primary suite includes a luxurious en-suite bath with a separate tub and shower, double vanities, a statement chandelier and an oversized custom closet. A split-bedroom layout places Bedrooms 2 and 3 near the laundry room for added privacy and convenience. Upstairs, the versatile bonus room is ideal for a home office, playroom or media space, while a generous walk-in attic provides exceptional storage. Outdoor living includes beautifully landscaped rose gardens, a patio overlooking the pond and a private courtyard with a hot-tub hookup and privacy wall. The oversized garage easily accommodates two full-size SUVs with space for a workbench, extra refrigerator and large storage closet. This exceptional home combines modern finishes, flexible living spaces, scenic views and a desirable Covington locationâschedule your private showing today!
| Elementary School |
|---|
| Www.Stpsb.Org Elementary School |
| Price History | |
|---|---|
| 8/31/2026 | Listed $799,000 |
| 9/11/2026 | 3$777,000 |
General Features
| Sewer | Public Sewer |
|---|---|
| Heating | Central,Multiple Heating Units |
| Cooling | Central Air,3+ Units |
| Roof | Asphalt,Shingle |
| Appliances | Dishwasher,Oven,Range,Refrigerator |
| HOA Fee | 407 |
| Patio/Porch Features | Covered |
| Architectural Style | Traditional |
| Pool Features | None |
| Construction Materials | Hardboard,Stucco |
| Year Built | 2023 |
| Stories Count | 2 |
| Levels | Two |
| Property Subtype | Detached |
| Waterfront Features | Waterfront |
| Assoc Fee Paid Per | Quarterly |
| County | St Tammany |
| Property Type | Residential |
| HOA | Yes |
| Subdivision Name | Maison Du Lac |
| Garage Y/N | Yes |
| Total Rooms | 11 |
| Full Baths | 2 |
| Status | Active |
| Directions | take 12w to exit 59,then left on Hwy 1085. Maison Du Lac is on your right |
| City | Covington |
| Elementary School | www.stpsb.org |
| Property Condition | Excellent |
| Standard Status | Active |
| Tax Lot | 195 |
| Property Sub Type Additional | Detached,Single Family Residence |
| PostalCity | Covington |
| Legal Description | MAISON DU LAC LT195 |
Interior Features
| Interior Amenities | Attic,Stainless Steel Appliances |
|---|---|
| Fireplace Features | Gas |
| Air Conditioning Y/N | Yes |
| Heating Y/N | Yes |
| Fireplace Y/N | Yes |
| Half Baths | 1 |
| Total Bedrooms | 3 |
| LivingAreaSource | Plans |
Exterior Features
| Exterior Amenities | Fence |
|---|---|
| Parking Features | Attached,Garage,Two Spaces |
| Lot Features | Outside City Limits,Rectangular Lot,Pond on Lot |
| Water Source | Public |
| Foundation Details | Slab |
| Building Area Total | 4417 |
| Lot Dimensions | 80x120 |
Room Details
| Room | Dimensions | Level | Flooring | Details |
|---|---|---|---|---|
| Bathroom | First | Tile | ||
| Bedroom | First | Plank,Simulated Wood | ||
| Bedroom | First | Plank,Simulated Wood | ||
| Bonus Room | Second | Plank,Simulated Wood | ||
| Dining Room | First | Plank,Simulated Wood | ||
| Half Bath | First | Tile | ||
| Kitchen | First | Plank,Simulated Wood | ||
| Laundry | First | Tile | ||
| Living Room | First | Plank,Simulated Wood | ||
| Primary Bathroom | First | Tile | ||
| Primary Bedroom | First | Plank,Simulated Wood |
Amenities
- Foreclosure
- Views
- Short Sale
- New Construction
- Adult 55+
- Lease To Own
- No HOA Fees
- Furnished
- Primary On Main
- Air Conditioning
- Seller Finance
- Green
- Fixer Upper
- Horse
- Golf
- Fireplace
- Deck
- Garage
- Basement
- Pool
Property vs Single Family Average in 70433
Price
Year Built
Visits
 Copyright © 2026 New Orleans Metropolitan Association of REALTORS®, Inc. All Rights Reserved. The sharing of MLS database, or any portion thereof, with any unauthorized third party is strictly prohibited. Information contained on this site is believed to be reliable; yet, users of this web site are responsible for checking the accuracy, completeness, currency, or suitability of all information. Neither the New Orleans Metropolitan Association of REALTORS®, Inc. nor the Gulf South Real
 MLS United® - All information deemed reliable but not guaranteed. All properties are subject to prior sale, change, or withdrawal. Neither listing broker(s) or information provider(s) shall be responsible for any typographical errors, misinformation, misprints and shall be held totally harmless. Listing(s) information is provided for consumer's personal, non-commercial use and may not be used for any purpose other than to identify prospective properties consumers may be interested in purchasing.
