
Views
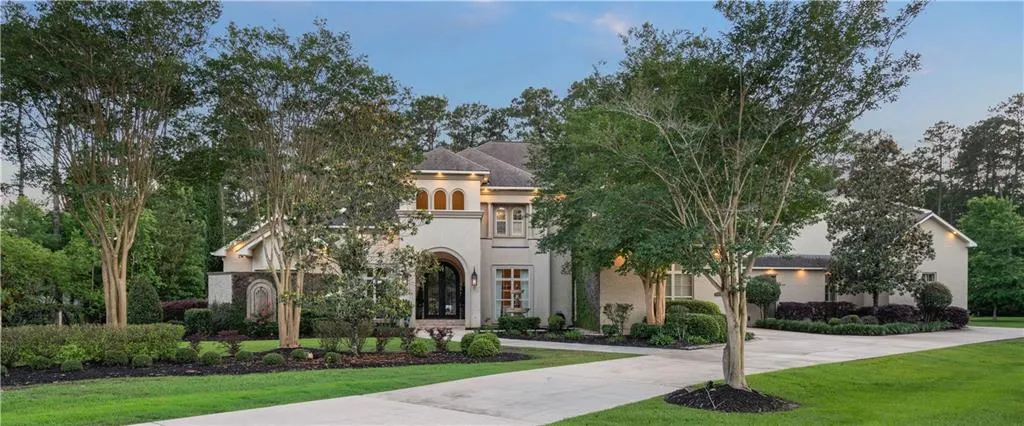
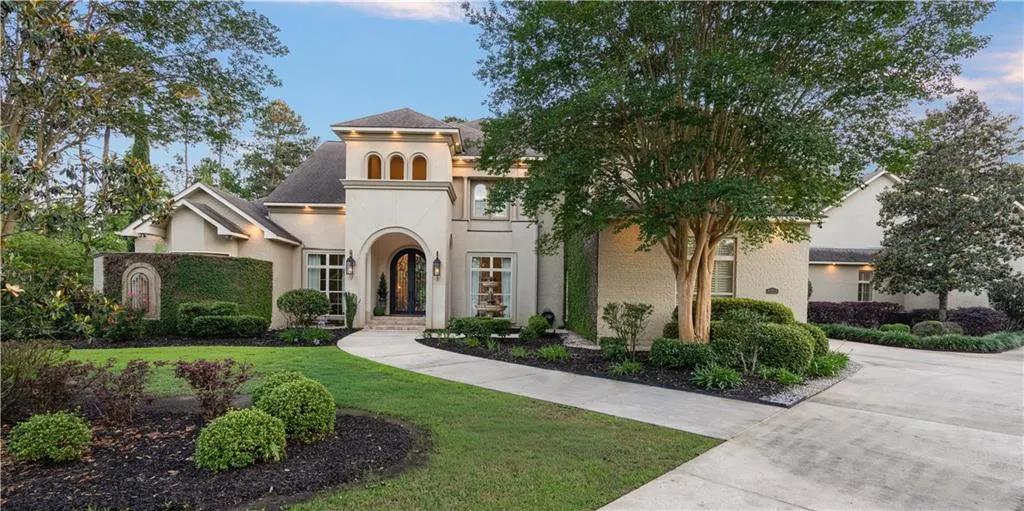
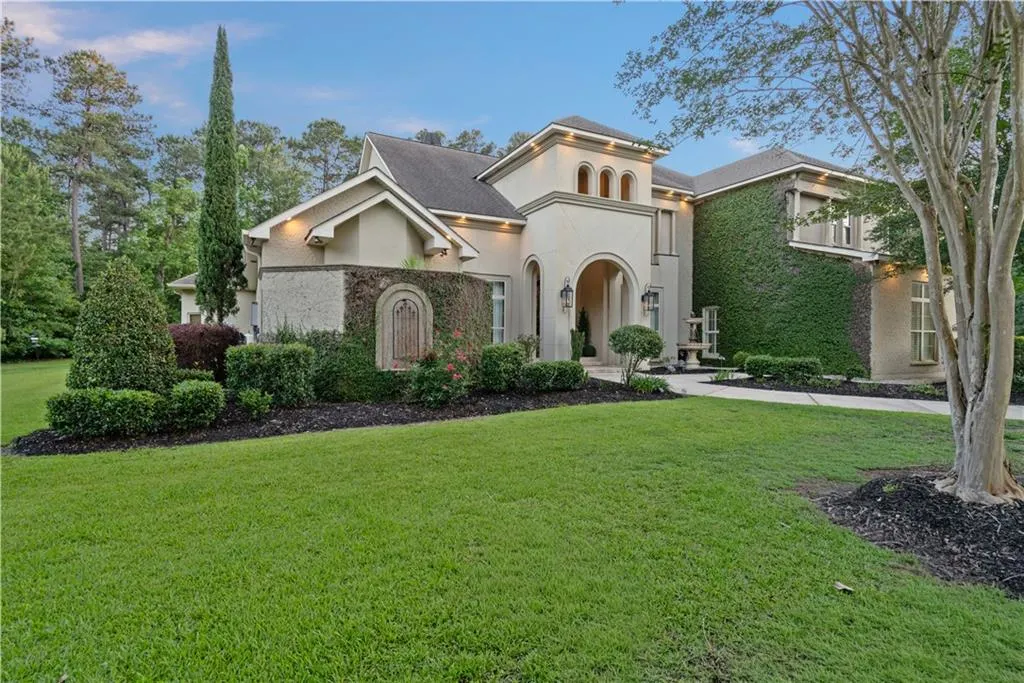
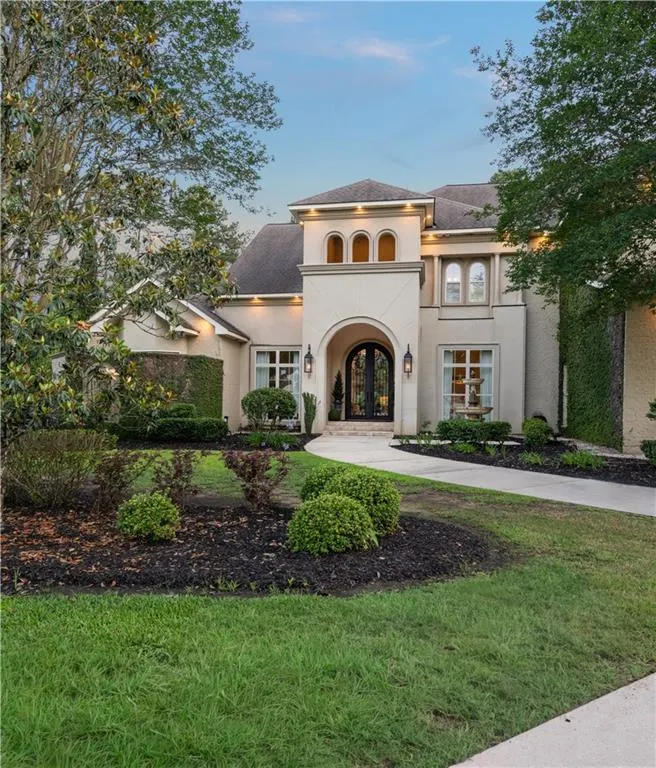
Address
419 Tallowwood Drive, Covington, LA
Price
$ 2,499,000
Property Attributes
- MLS#2570844
- TypeSingle Family
- Listing Status Active
- ParishST TAMMANY
- CityCovington
- NeighborhoodBrookstone
- Zip70433
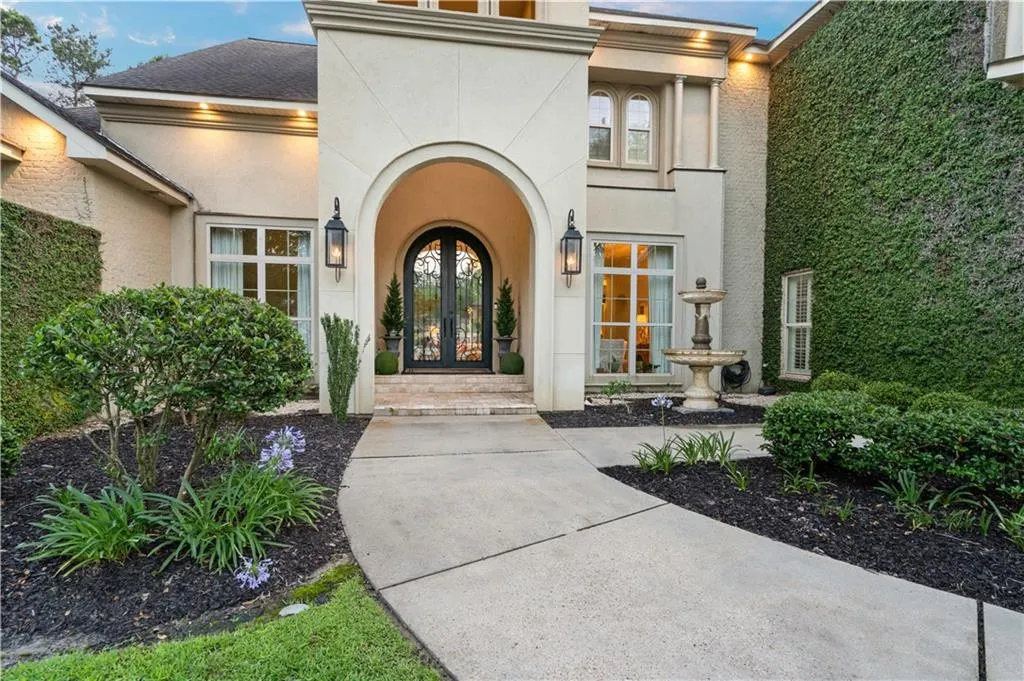
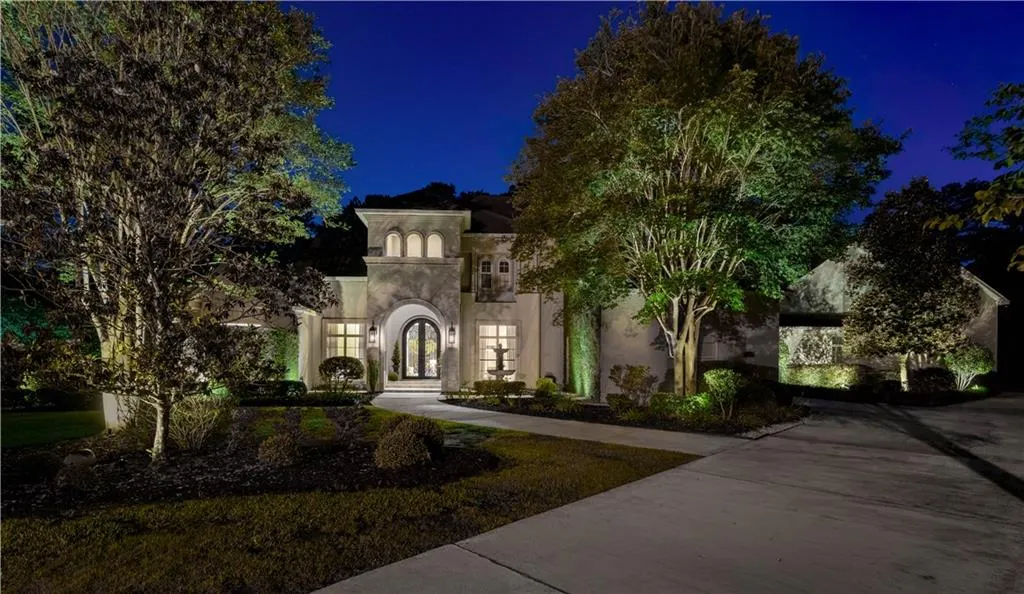
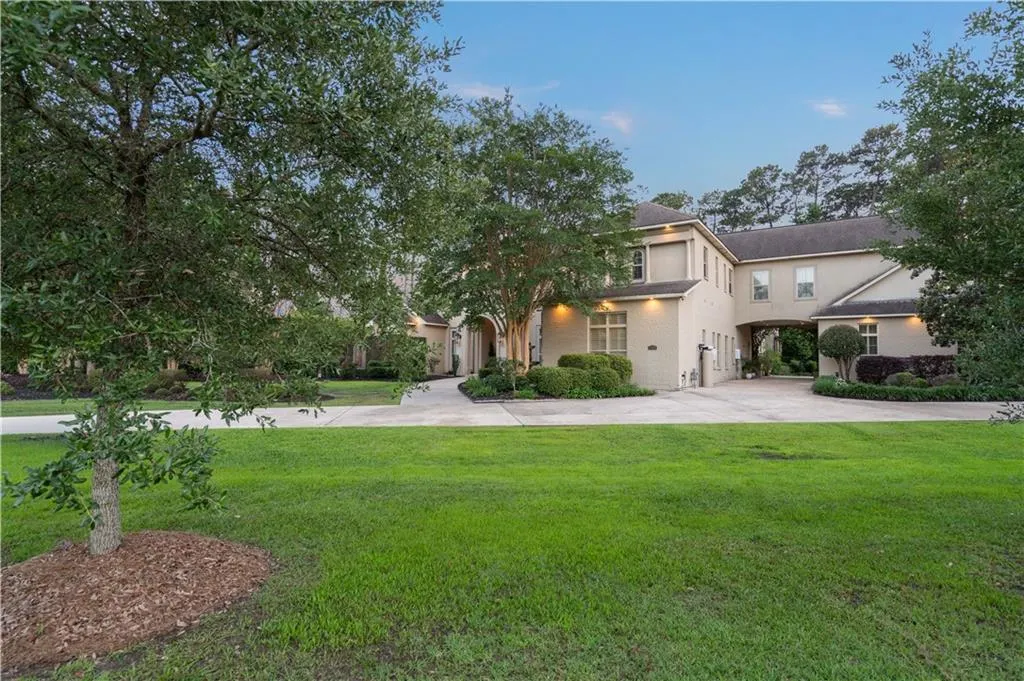
- StyleFrench Provincial
- Year Built2009
- Price$ 2,499,000
- Bedrooms6
- Full Bathrooms8
- Half Bathrooms2
- Sqr Footage7848
Data Source:
Gulf South Real Estate Information Network
Property Description
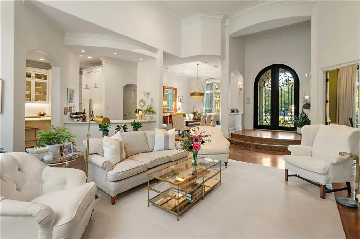
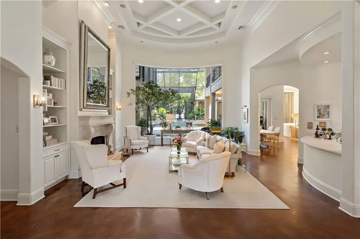
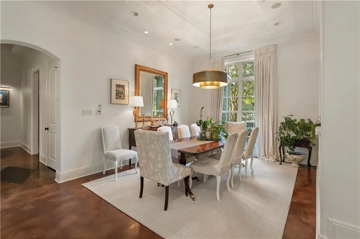
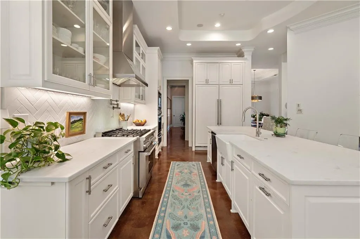
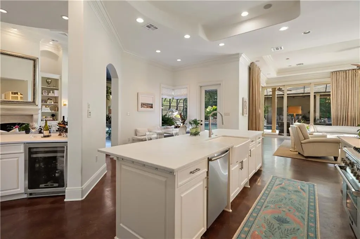
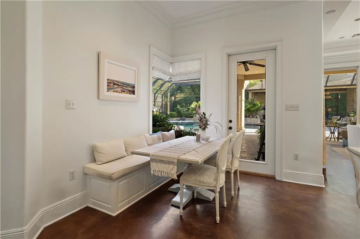
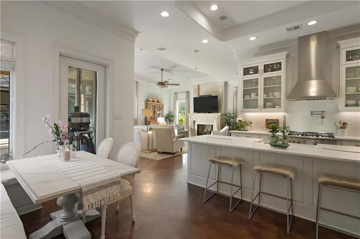
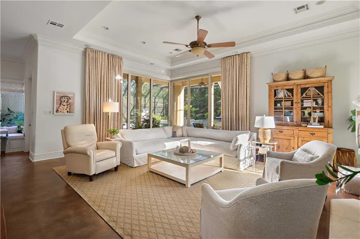
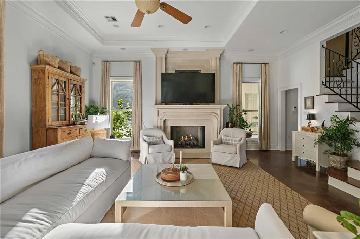
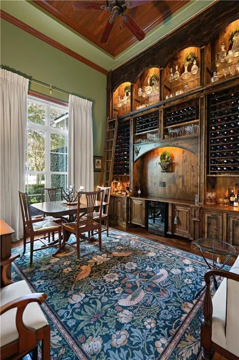
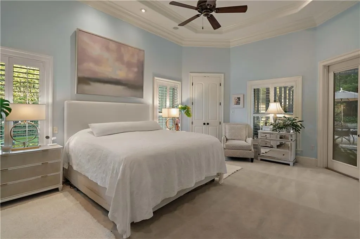
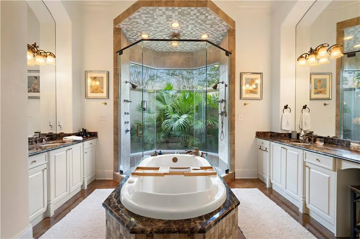
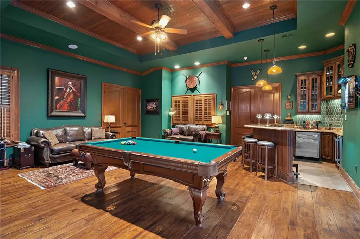
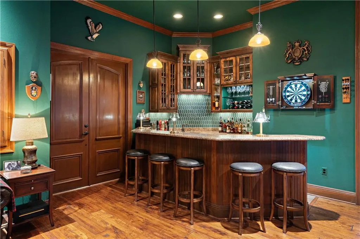
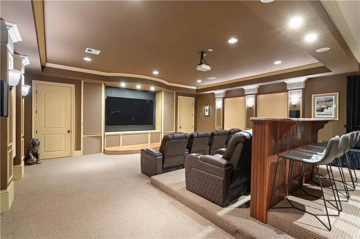
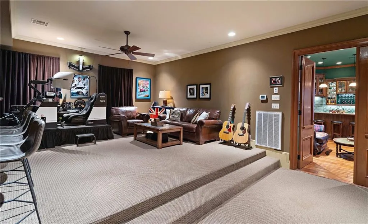
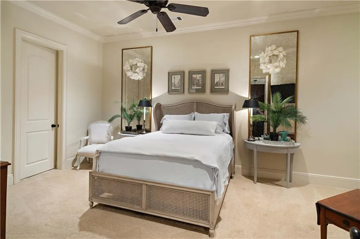
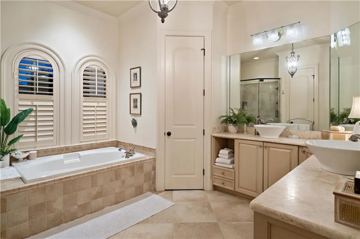
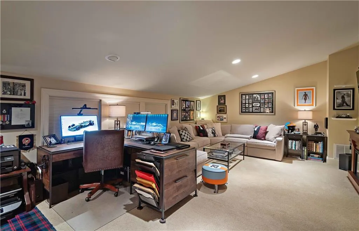
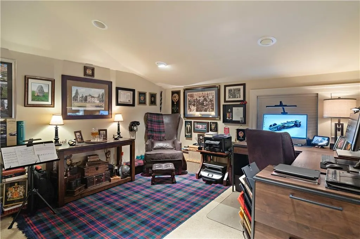
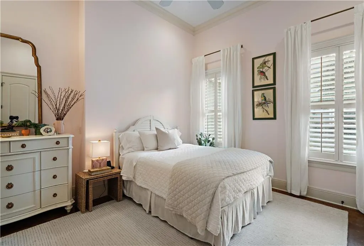
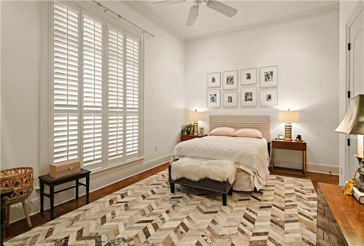
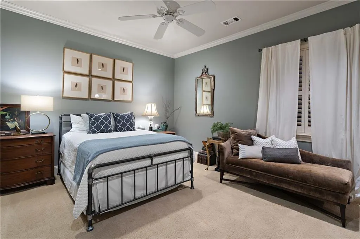
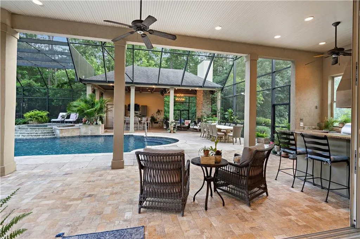
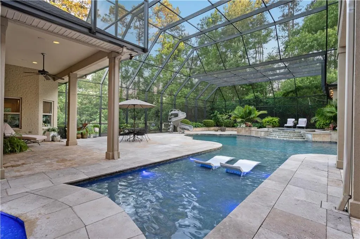
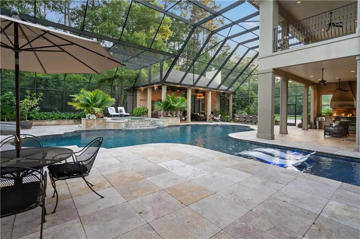
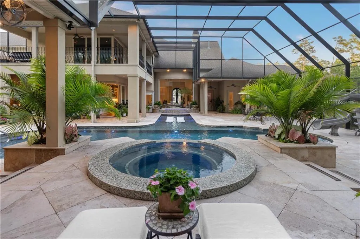
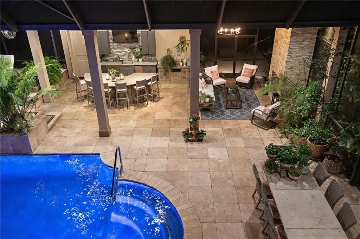
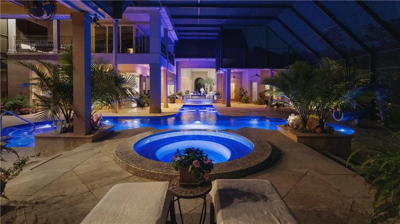
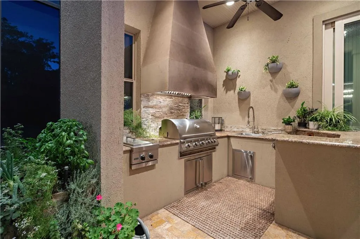
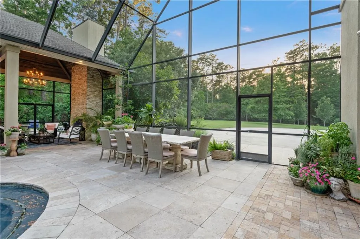
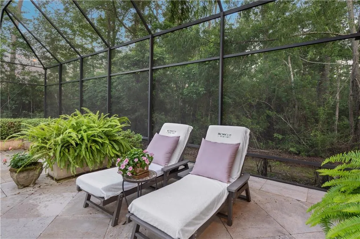
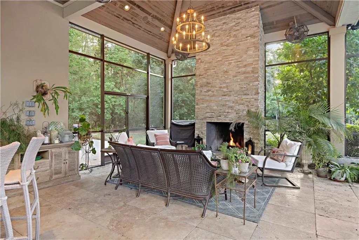
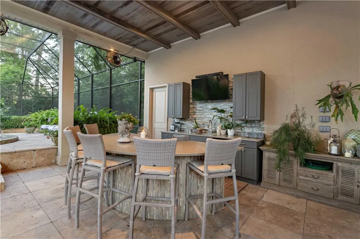
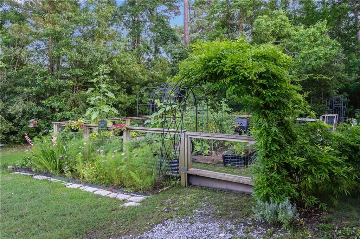
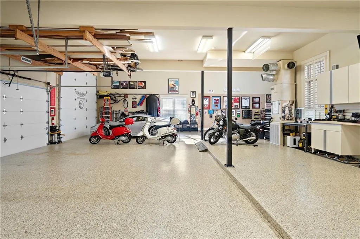
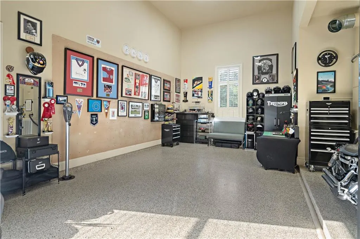
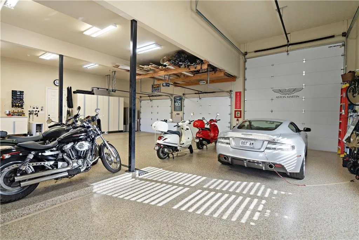
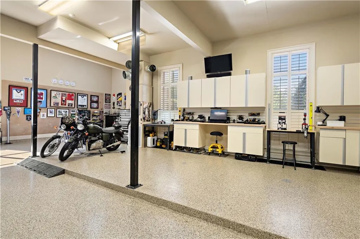
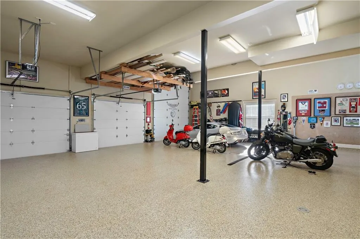
Here it is! A dream of a house with perfection in every detail. Massive living areas both upstairs and down, with rooms to fit every purpose and every need. Downstairs... a Living Room overlooking patio, pool, spa & koi pond; a den with retractable glass doors that fully-open the outdoors to indoors; an office/library/gameroom with soaring ceiling & custom millwork; a sitting room/day kitchen overlooking garden and patio; a luxury Primary Bath w/ private patio; fireplaces both indoors and out; an expansive heated pool with tanning ledge; 2 outdoor kitchen & bar areas with ice-maker, gas burners, Blaze grill; an over-sized laundry/pantry/keeping room; a fenced vegetable garden; a pristine 3+ car & RV garage with polyaspartic flooring, custom cabinetry and dedicated HVAC. Upstairs... A full pub/ game-room with disappearing glass doors, a wraparound gallery and an overhead view of the stunning pool & patio; a massive media/theatre room; a granny/nanny/guest quarter with full kitchen; a second primary suite; a massive walk-in attic. You could not dream up a longer list of amentities, all upgraded and updated! Please see the Amenities list attached to fully understand all this house offers and to see upgrades done by this owner.
| Elementary School |
|---|
| Stpsb.Org Elementary School |
| Price History | |
|---|---|
| 8/5/2026 | Listed $2,499,000 |
General Features
| Sewer | Public Sewer |
|---|---|
| Heating | Central,Multiple Heating Units |
| Cooling | Central Air,3+ Units |
| Roof | Shingle |
| Appliances | Double Oven,Dishwasher,Disposal,Ice Maker,Microwave,Oven,Range,Refrigerator,Wine Cooler |
| HOA Fee | 1500 |
| Patio/Porch Features | Covered,Oversized,Balcony,Patio,Porch,Screened |
| Architectural Style | French Provincial |
| Pool Features | Heated,In Ground |
| Security Features | Fire Sprinkler System |
| Construction Materials | Brick,Stucco |
| Year Built | 2009 |
| Stories Count | 2 |
| Levels | Two |
| Property Subtype | Detached |
| Assoc Fee Paid Per | Annually |
| County | St Tammany |
| Property Type | Residential |
| HOA | Yes |
| Subdivision Name | Brookstone |
| Garage Y/N | Yes |
| Other Structures | Shed(s) |
| Total Rooms | 20 |
| Full Baths | 8 |
| Status | Active |
| Directions | Enter from Dove Park Drive; Brookstone Drive to Tallowwood; at end of Cul de Sac |
| City | Covington |
| Association Name | Brookstone |
| Elementary School | stpsb.org |
| Year Built Details | These are the second owners of the property. Much information was provided by the original owner. |
| Property Condition | Excellent |
| Virtual Tour | https://vimeo.com/1193804733 |
| Standard Status | Active |
| Tax Lot | 29 |
| Property Sub Type Additional | Detached,Single Family Residence |
| PostalCity | Covington |
| Legal Description | Lot 29 Brookstone Ph 3; inst # 1093553 & Inst #1533235 |
Interior Features
| Interior Amenities | Attic,Butler's Pantry,Guest Accommodations,Jetted Tub,Pantry |
|---|---|
| Fireplace Features | Gas,Wood Burning |
| Air Conditioning Y/N | Yes |
| Heating Y/N | Yes |
| Fireplace Y/N | Yes |
| Half Baths | 2 |
| Total Bedrooms | 6 |
| LivingAreaSource | Plans |
Exterior Features
| Exterior Amenities | Balcony,Courtyard,Enclosed Porch,Outdoor Shower,Patio,Sound System,Outdoor Kitchen |
|---|---|
| Parking Features | Garage,Three or more Spaces,Boat,Garage Door Opener,RV Access/Parking |
| Lot Features | 1 to 5 Acres,Outside City Limits |
| Water Source | Public |
| Foundation Details | Slab |
| Spa | Yes |
| Building Area Total | 14814 |
| Lot Dimensions | 65X358X80X357 |
Room Details
| Room | Dimensions | Level | Flooring | Details |
|---|---|---|---|---|
| Bedroom | First | Concrete,Painted/Stained | ||
| Bedroom | Second | Carpet | ||
| Bedroom | First | Concrete,Painted/Stained | ||
| Bedroom | Second | Carpet | ||
| Breakfast Room/Nook | First | Concrete,Painted/Stained | ||
| Den | First | Concrete,Painted/Stained | ||
| Dining Room | First | Concrete,Painted/Stained | ||
| Foyer | First | Concrete,Painted/Stained | ||
| Kitchen | First | Concrete,Painted/Stained | ||
| Kitchen | Second | Tile | ||
| Laundry | First | Concrete,Painted/Stained | ||
| Library | First | Concrete,Painted/Stained | ||
| Living Room | First | Concrete,Painted/Stained | ||
| Media Room | Second | Carpet | ||
| Office | Second | Carpet | ||
| Other | Second | Engineered Hardwood | ||
| Primary Bedroom | Second | Marble | ||
| Primary Bedroom | First | Concrete,Painted/Stained | ||
| Sitting Room | First | Concrete,Painted/Stained | ||
| Storage Room | First | Other |
Amenities
- Foreclosure
- Views
- Short Sale
- New Construction
- Adult 55+
- Lease To Own
- No HOA Fees
- Furnished
- Primary On Main
- Air Conditioning
- Seller Finance
- Green
- Fixer Upper
- Horse
- Golf
- Fireplace
- Deck
- Garage
- Basement
- Pool
Property vs Single Family Average in 70433
Price
Year Built
Visits
 Copyright © 2026 New Orleans Metropolitan Association of REALTORS®, Inc. All Rights Reserved. The sharing of MLS database, or any portion thereof, with any unauthorized third party is strictly prohibited. Information contained on this site is believed to be reliable; yet, users of this web site are responsible for checking the accuracy, completeness, currency, or suitability of all information. Neither the New Orleans Metropolitan Association of REALTORS®, Inc. nor the Gulf South Real
 MLS United® - All information deemed reliable but not guaranteed. All properties are subject to prior sale, change, or withdrawal. Neither listing broker(s) or information provider(s) shall be responsible for any typographical errors, misinformation, misprints and shall be held totally harmless. Listing(s) information is provided for consumer's personal, non-commercial use and may not be used for any purpose other than to identify prospective properties consumers may be interested in purchasing.
