
Address
4001 Tolmas Drive, Metairie, LA
Price
$ 979,900
Property Attributes
- MLS#2558255
- TypeSingle Family
- Listing Status Active
- ParishJEFFERSON
- CityMetairie
- NeighborhoodLake
- Zip70002
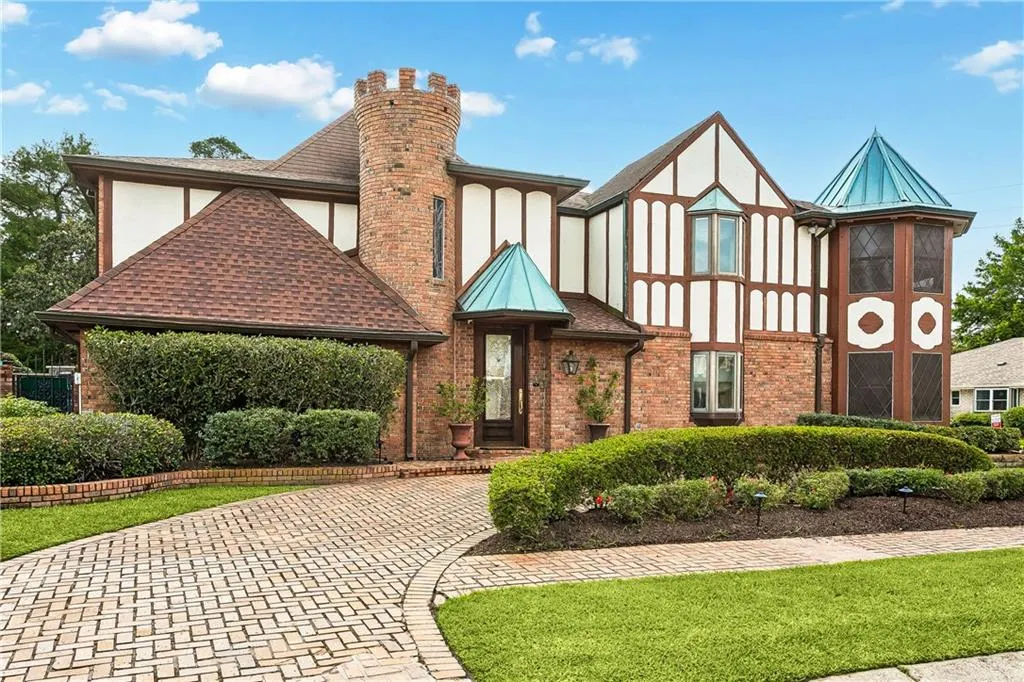
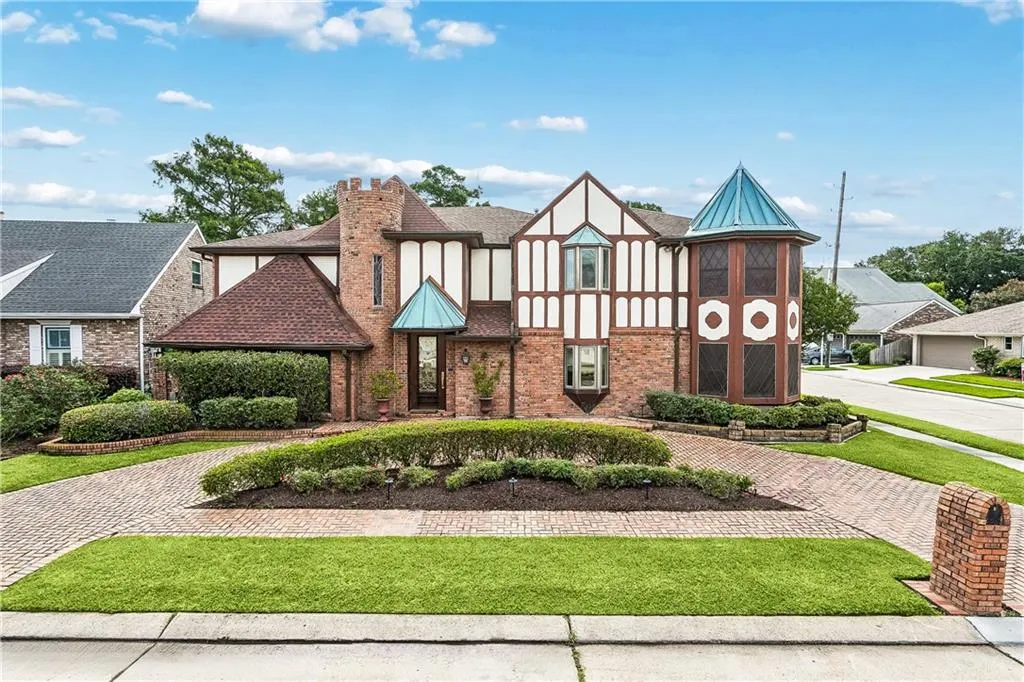
- StyleTudor
- Year Built1977
- Price$ 979,900
- Bedrooms4
- Full Bathrooms4
- Half Bathrooms1
- Sqr Footage5101
- Lot Size0.23 Acres
Data Source:
Gulf South Real Estate Information Network
Property Description
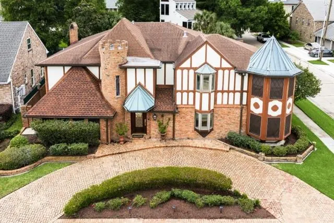
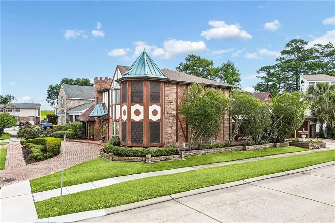
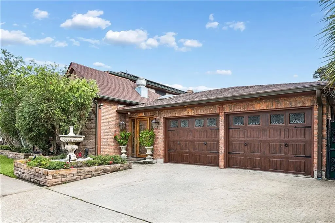
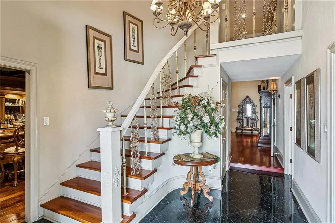
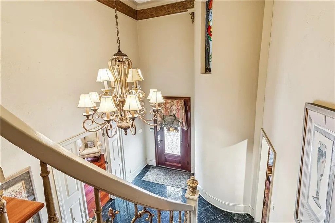
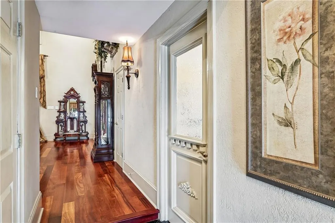
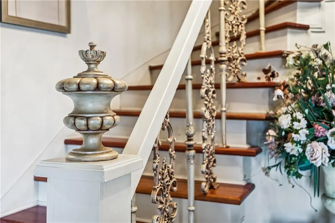
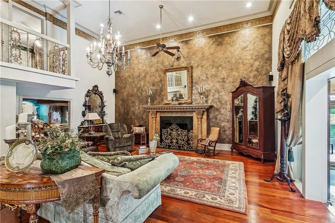
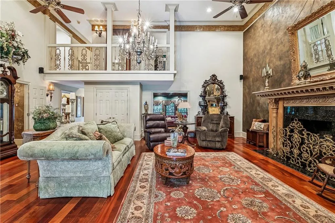
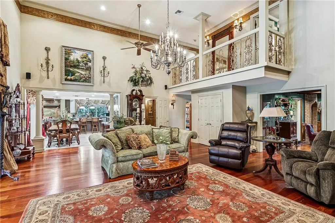
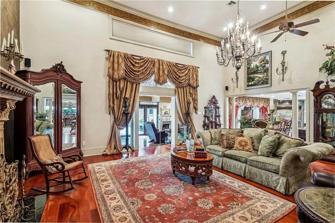
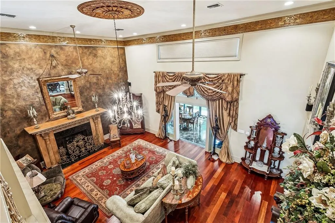
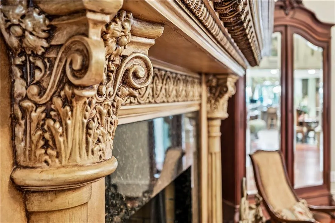
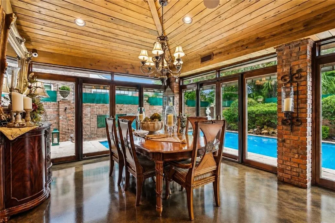
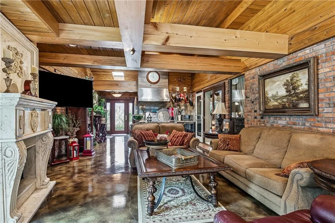
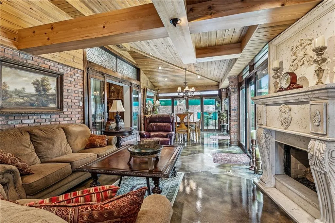
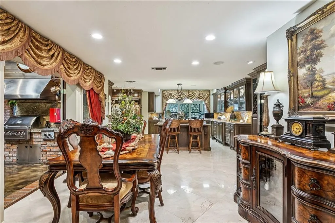
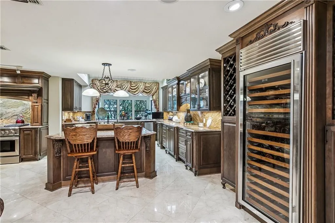
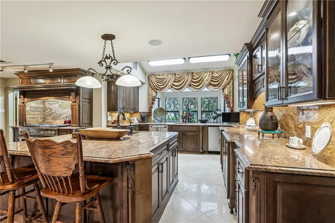
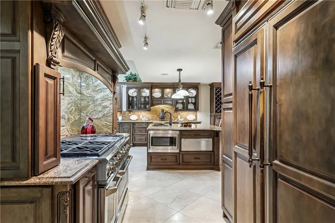
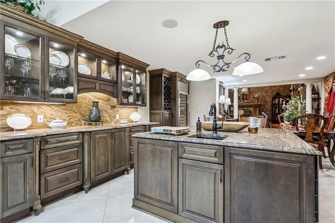
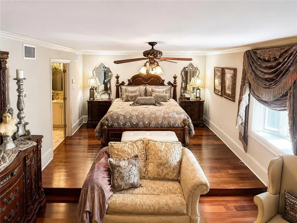
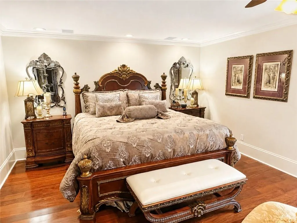
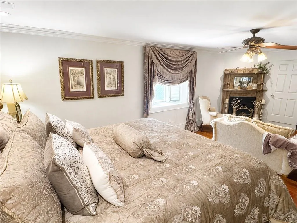
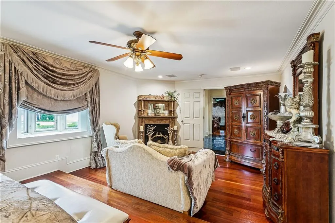
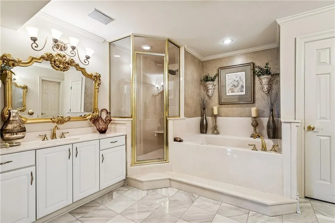
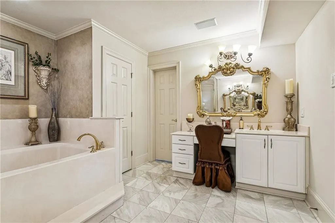
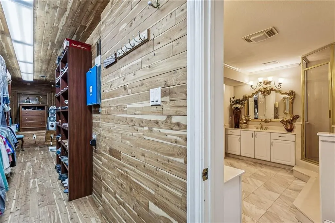
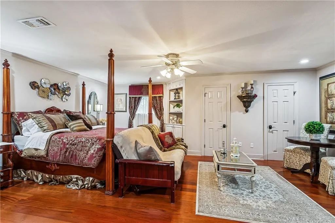
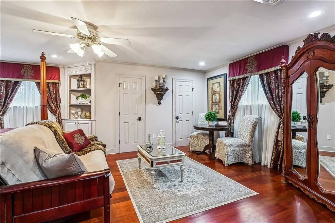
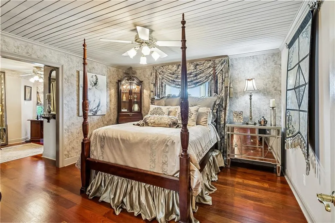
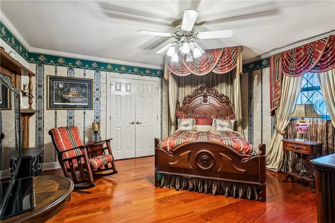
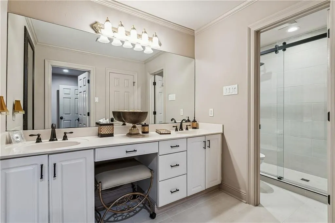
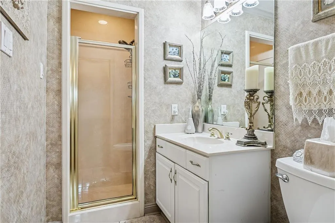
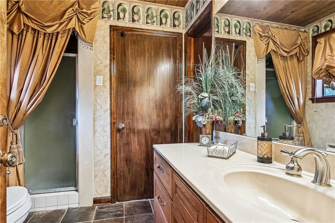
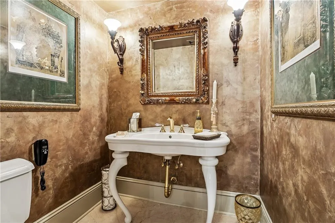
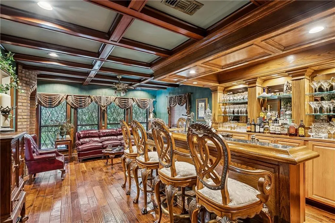
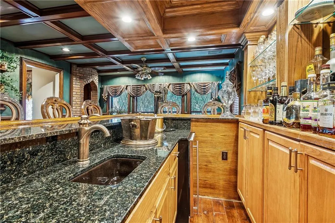
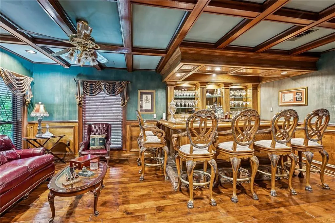
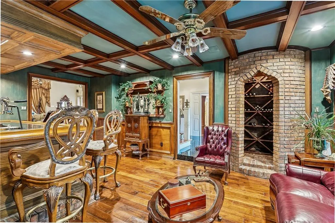
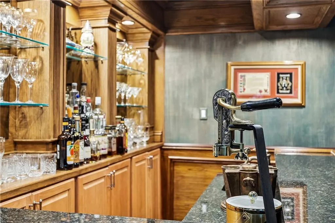
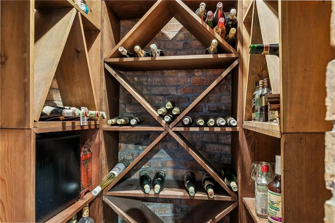
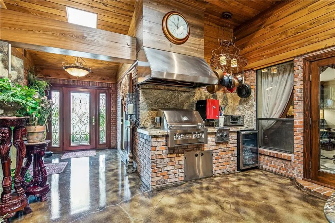
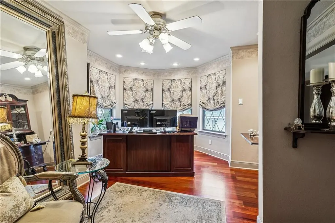
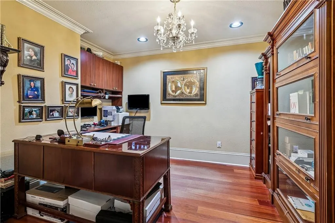
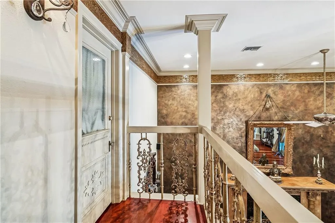
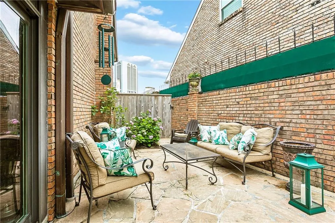
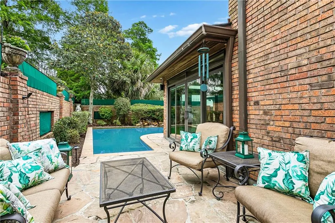
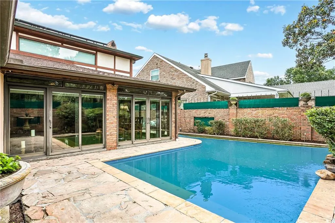
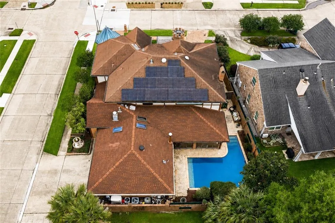
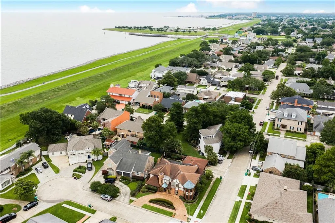
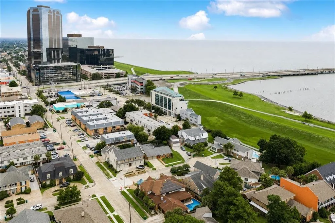
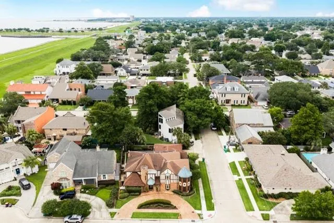
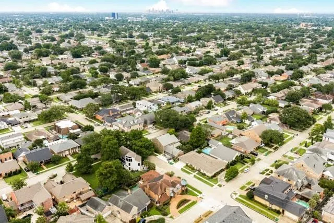
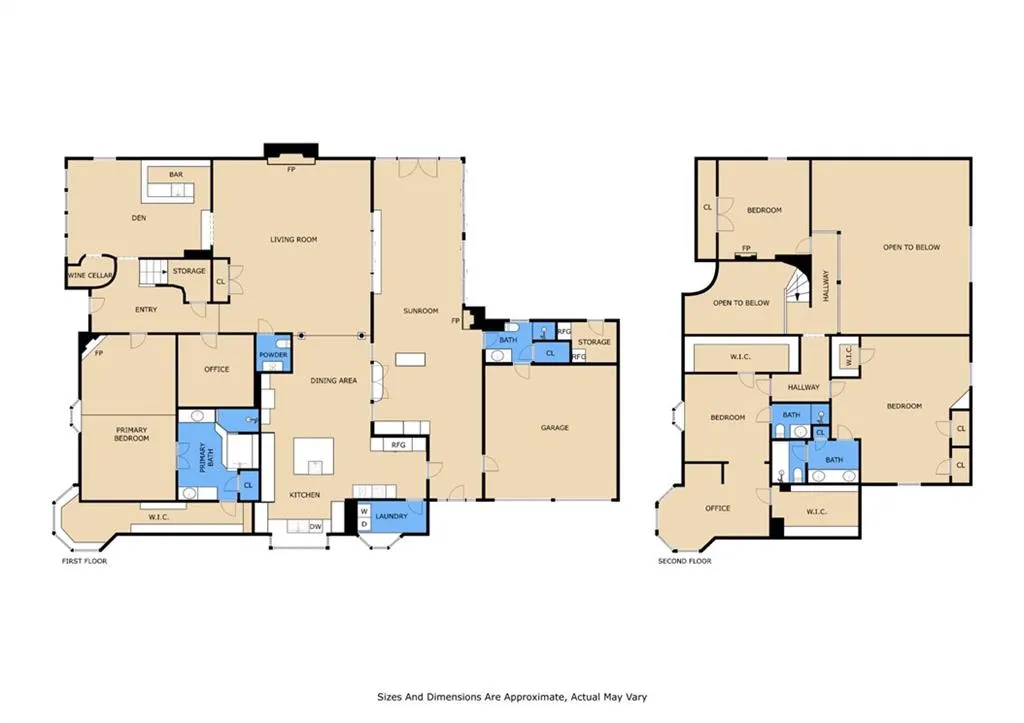
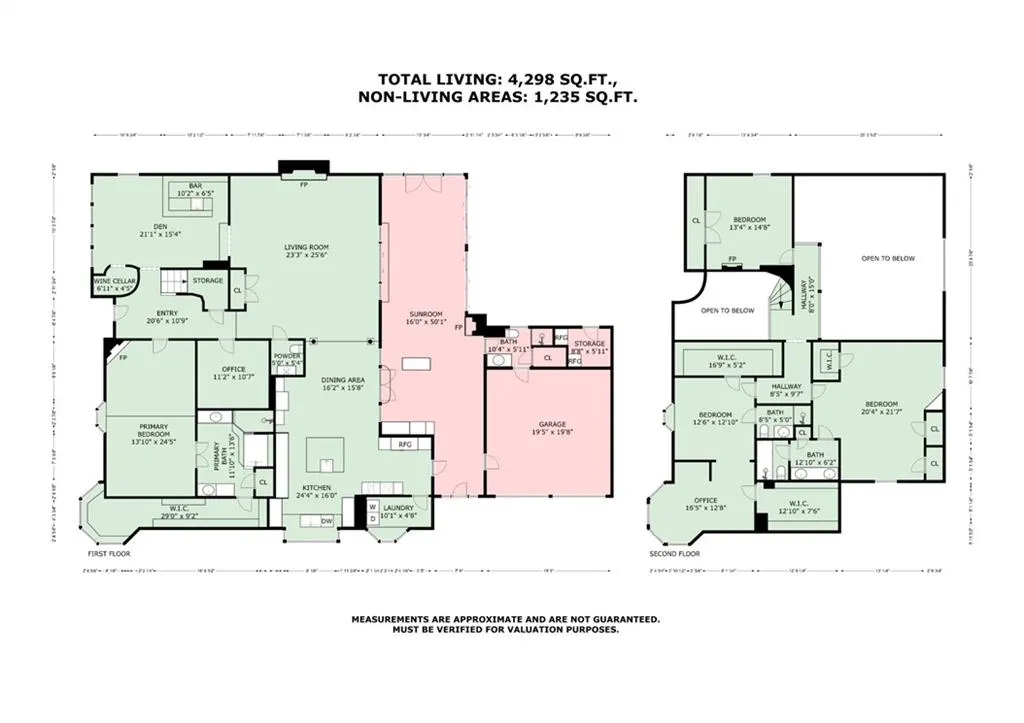
OPEN HOUSE SUNDAY JUNE 28 1pm to 3pm Distinctive castle-inspired Tudor-style estate in the heart of Metairie offering approximately 5,101 sq ft of living area per appraisal. This remarkable 4 bedroom, 4 full bath, 1 half bath residence is filled with timeless architectural character, featuring classic brick and stucco exterior details, rich wood accents, dramatic rooflines, and storybook charm that gives the home a truly castle-like presence. Designed with both everyday living and grand entertaining in mind, the home offers multiple living and gathering spaces, formal dining, a spacious kitchen, library/study areas, generous room sizes, and a unique pub-style interior space that adds warmth, character, and an unforgettable entertaining element. With its impressive layout and abundant square footage, the property has previously served as a memorable setting for entertainment-style gatherings, weddings, graduation celebrations, and large events with over 100 guests. The private backyard continues the experience with a pool, patio/courtyard area, and outdoor gathering spaces for relaxing, hosting, or creating unforgettable occasions. Additional features include an attached garage, ample storage, and a convenient Metairie location, Lakeside Mall, Causeway, walking distance from the levee, dining, shopping, and everyday amenities. A rare opportunity to own a character-filled Metairie residence with classic Tudor charm, castle-like features, a private pub, and exceptional space for both refined living and memorable entertaining.
| Price History | |
|---|---|
| 5/16/2026 | Listed $999,900 |
| 7/23/2026 | 3$979,900 |
General Features
| Sewer | Public Sewer |
|---|---|
| Heating | Gas |
| Cooling | 3+ Units |
| Roof | Shingle |
| Appliances | Cooktop,Ice Maker,Microwave,Oven,Range,Refrigerator,Wine Cooler,Washer |
| Patio/Porch Features | Brick,Porch |
| Architectural Style | Tudor |
| Pool Features | Heated,In Ground |
| Security Features | Security System,Closed Circuit Camera(s),Smoke Detector(s) |
| Construction Materials | Brick,Frame,Stucco |
| Year Built | 1977 |
| Stories Count | 2 |
| Levels | Two |
| Property Subtype | Detached |
| County | Jefferson |
| Property Type | Residential |
| Subdivision Name | Lake |
| Garage Y/N | Yes |
| Total Rooms | 21 |
| Full Baths | 4 |
| Status | Active |
| Directions | From W Esplanade Ave,turn onto Hessmer Ave toward the lake,then turn onto Tolmas Dr. Property is at 4001 Tolmas Dr. |
| City | Metairie |
| Association Name | no |
| Property Condition | Excellent |
| Standard Status | Active |
| Tax Lot | 7 |
| Property Sub Type Additional | Detached,Single Family Residence |
| PostalCity | Metairie |
| Legal Description | Lot 7,Square 3,Lake Whitney West S/D. |
Interior Features
| Interior Amenities | Wet Bar,Cathedral Ceiling(s),Granite Counters,High Ceilings,Vaulted Ceiling(s) |
|---|---|
| Fireplace Features | Gas |
| Air Conditioning Y/N | Yes |
| Heating Y/N | Yes |
| Window Features | Screens |
| Fireplace Y/N | Yes |
| Half Baths | 1 |
| Total Bedrooms | 4 |
| LivingAreaSource | Appraiser |
Exterior Features
| Exterior Amenities | Courtyard,Fence,Porch |
|---|---|
| Parking Features | Attached,Garage,Two Spaces |
| Lot Features | Corner Lot,Outside City Limits,Oversized Lot |
| Water Source | Public |
| Lot Size Area | 0.23 |
| Foundation Details | Slab |
| Building Area Total | 5544 |
| Lot Dimensions | 101 x100 |
| Lot Size Acres | 0.23 |
Room Details
| Room | Dimensions | Level | Flooring | Details |
|---|---|---|---|---|
| Bathroom | First | Wood | ||
| Bathroom | Second | Tile | ||
| Bathroom | First | Tile | ||
| Bathroom | Second | Tile | ||
| Bedroom | Second | Wood | ||
| Bedroom | Second | Wood | ||
| Bedroom | Second | Wood | ||
| Dining Room | First | Wood | ||
| Foyer | First | Marble | ||
| Garage | First | Other | ||
| Kitchen | First | Marble | ||
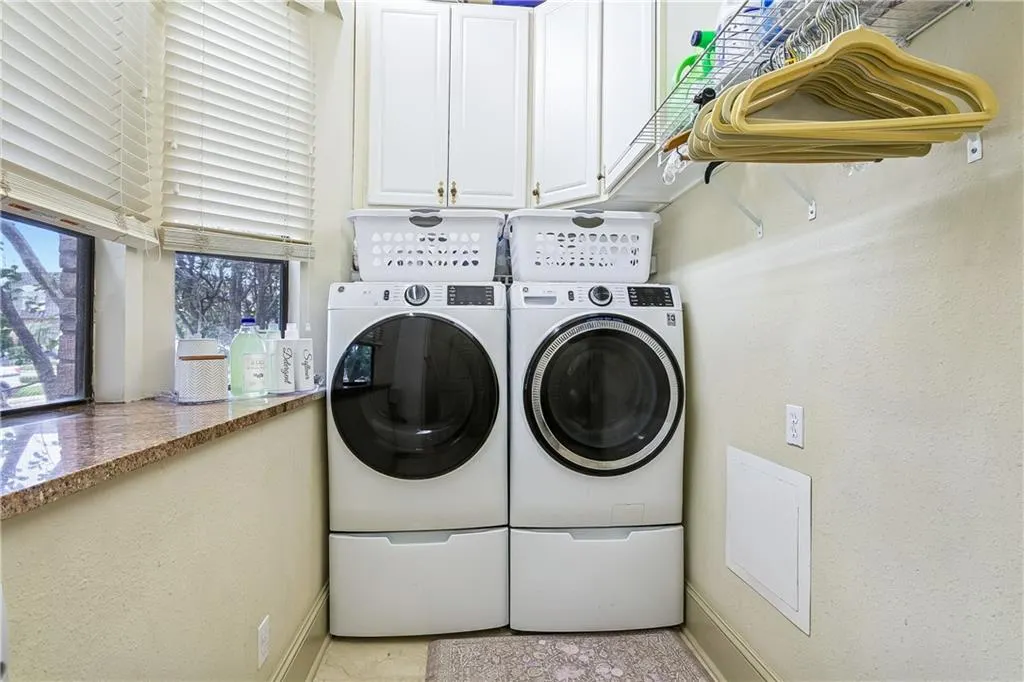
| Laundry | First | Marble | ||
| Living Room | First | Wood | ||
| Office | First | Wood | ||
| Office | Second | Wood | ||
| Other | First | Wood | ||
| Pantry | First | Brick | ||
| Primary Bathroom | First | Tile | ||
| Primary Bedroom | First | Wood | ||
| Sunroom | First | Concrete,Painted/Stained |
Amenities
- Foreclosure
- Views
- Short Sale
- New Construction
- Adult 55+
- Lease To Own
- No HOA Fees
- Furnished
- Primary On Main
- Air Conditioning
- Seller Finance
- Green
- Fixer Upper
- Horse
- Golf
- Fireplace
- Deck
- Garage
- Basement
- Pool
Property vs Single Family Average in 70002
Price
Year Built
Visits
 Copyright © 2026 New Orleans Metropolitan Association of REALTORS®, Inc. All Rights Reserved. The sharing of MLS database, or any portion thereof, with any unauthorized third party is strictly prohibited. Information contained on this site is believed to be reliable; yet, users of this web site are responsible for checking the accuracy, completeness, currency, or suitability of all information. Neither the New Orleans Metropolitan Association of REALTORS®, Inc. nor the Gulf South Real
 MLS United® - All information deemed reliable but not guaranteed. All properties are subject to prior sale, change, or withdrawal. Neither listing broker(s) or information provider(s) shall be responsible for any typographical errors, misinformation, misprints and shall be held totally harmless. Listing(s) information is provided for consumer's personal, non-commercial use and may not be used for any purpose other than to identify prospective properties consumers may be interested in purchasing.
