












Address
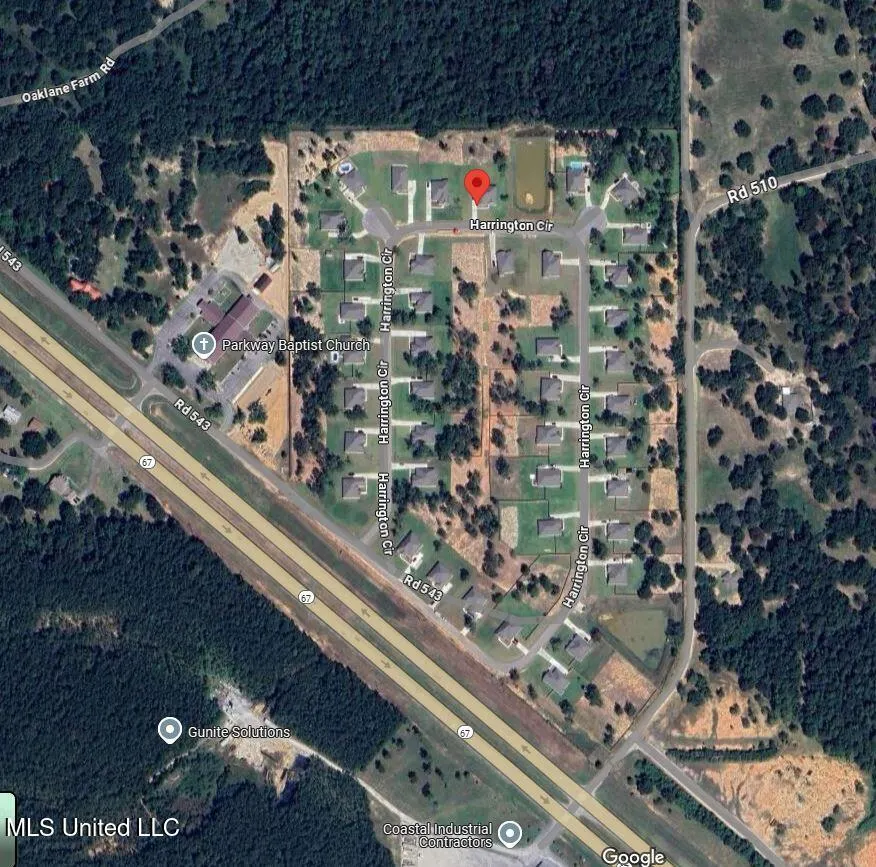
18951 Harrington Circle, Biloxi, MS
Price
$ 489,900
Property Attributes
- MLS#4161963
- TypeSingle Family
- Listing Status Active
- ParishHarrison
- CityBiloxi
- NeighborhoodHarrington Park
- Zip39532
- StyleSingle Family Residence
- Year Built2024
- Taxes$ 4929
- Price$ 489,900
- Bedrooms4
- Full Bathrooms3
- Half Bathrooms0
- Sqr Footage2997
- Lot Size1 Acres
Data Source:
MLS United
Property Description
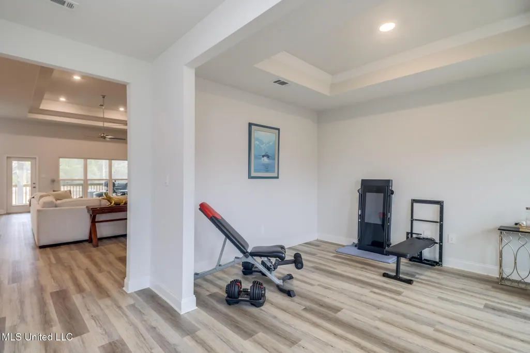
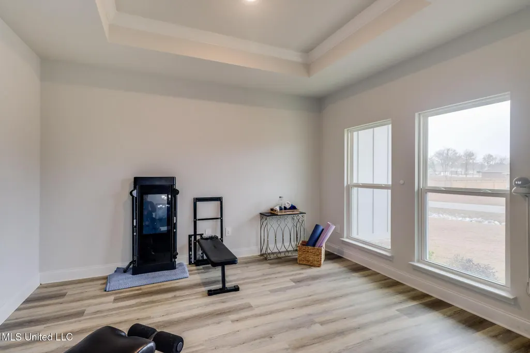
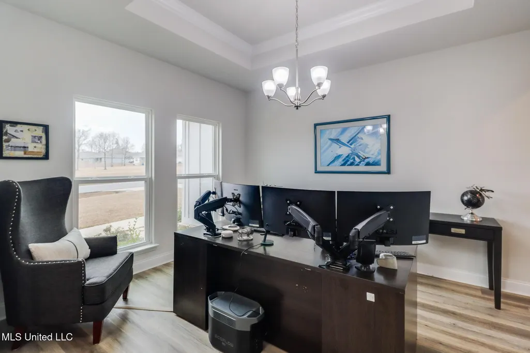
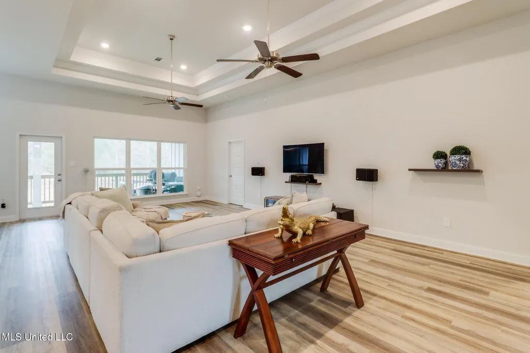
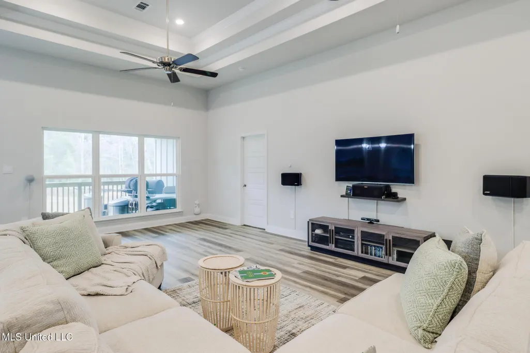
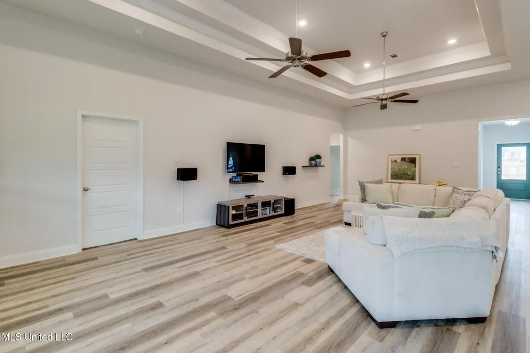
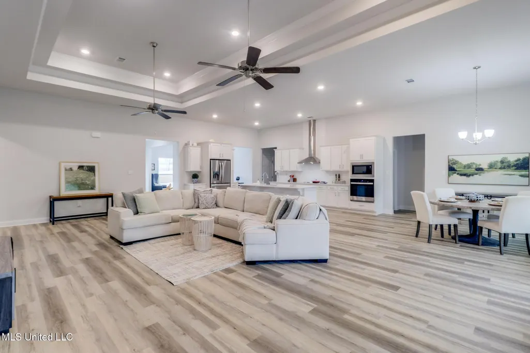
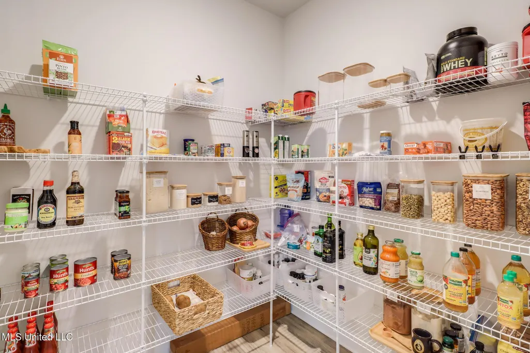
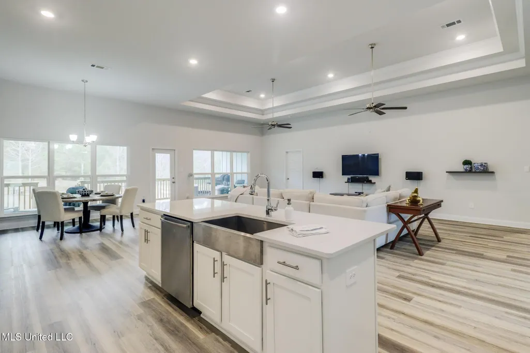
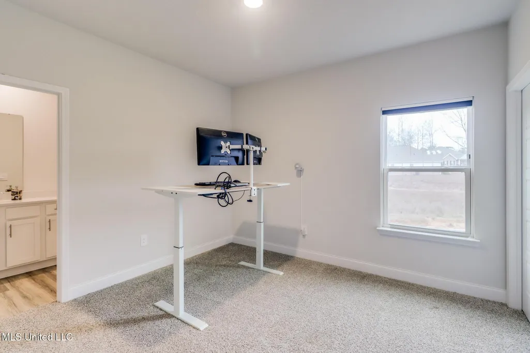
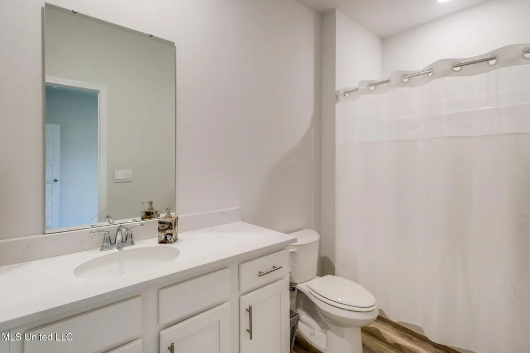
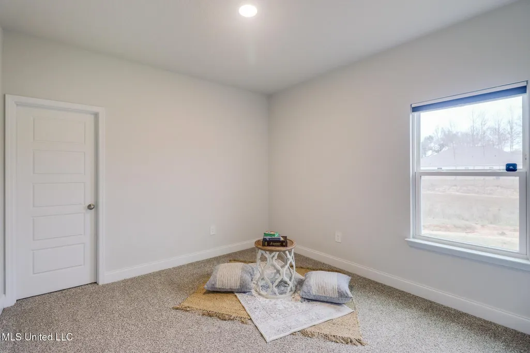
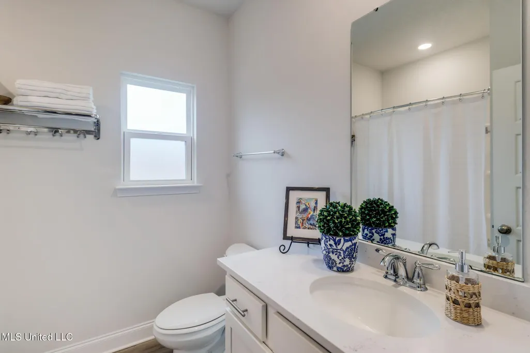
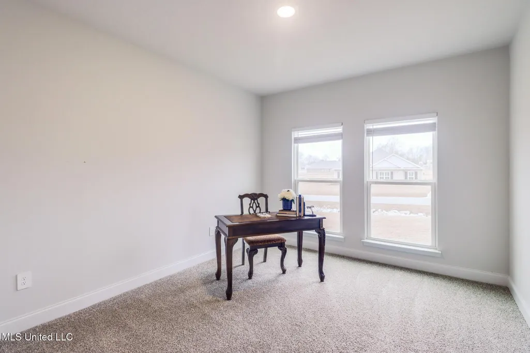
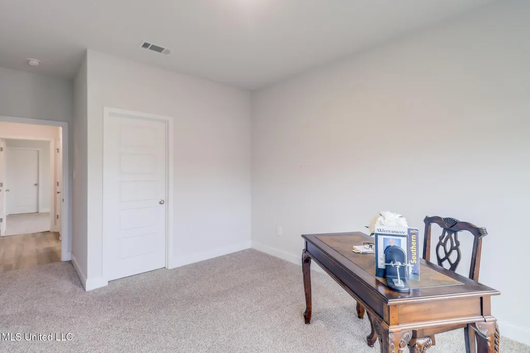
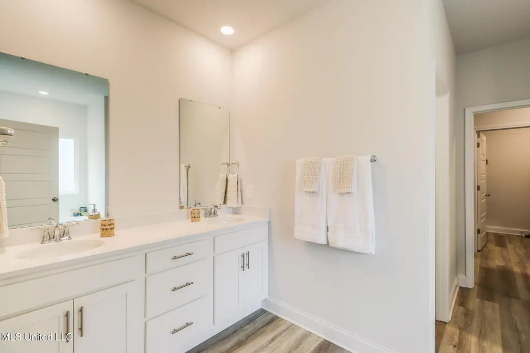
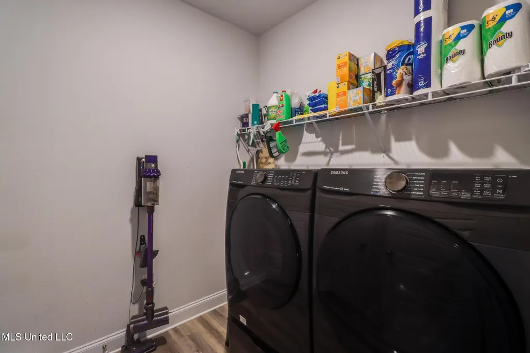
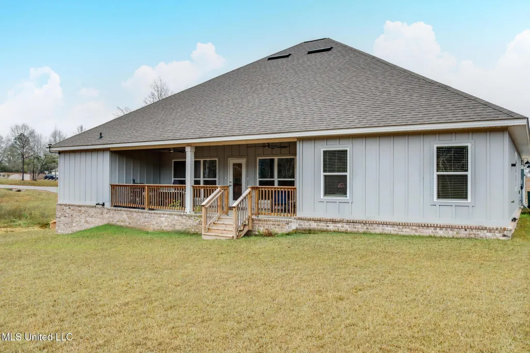
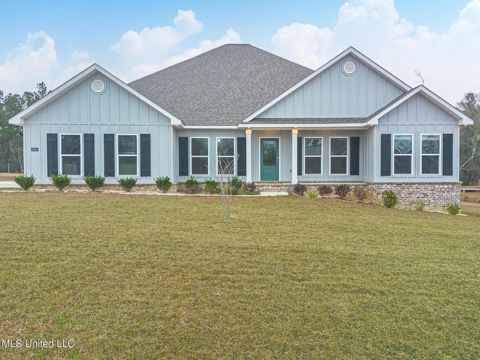
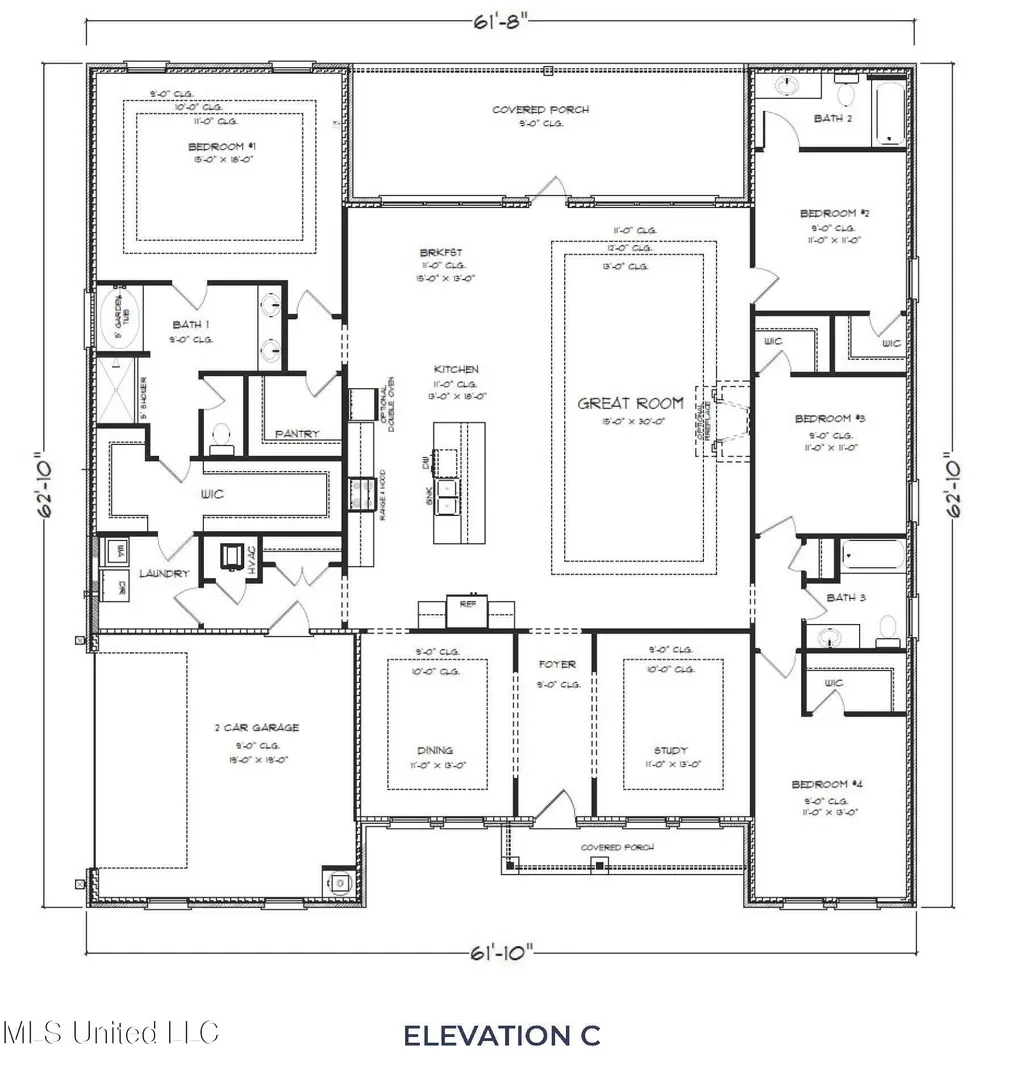
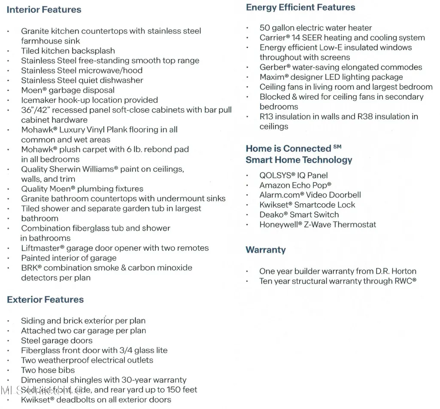
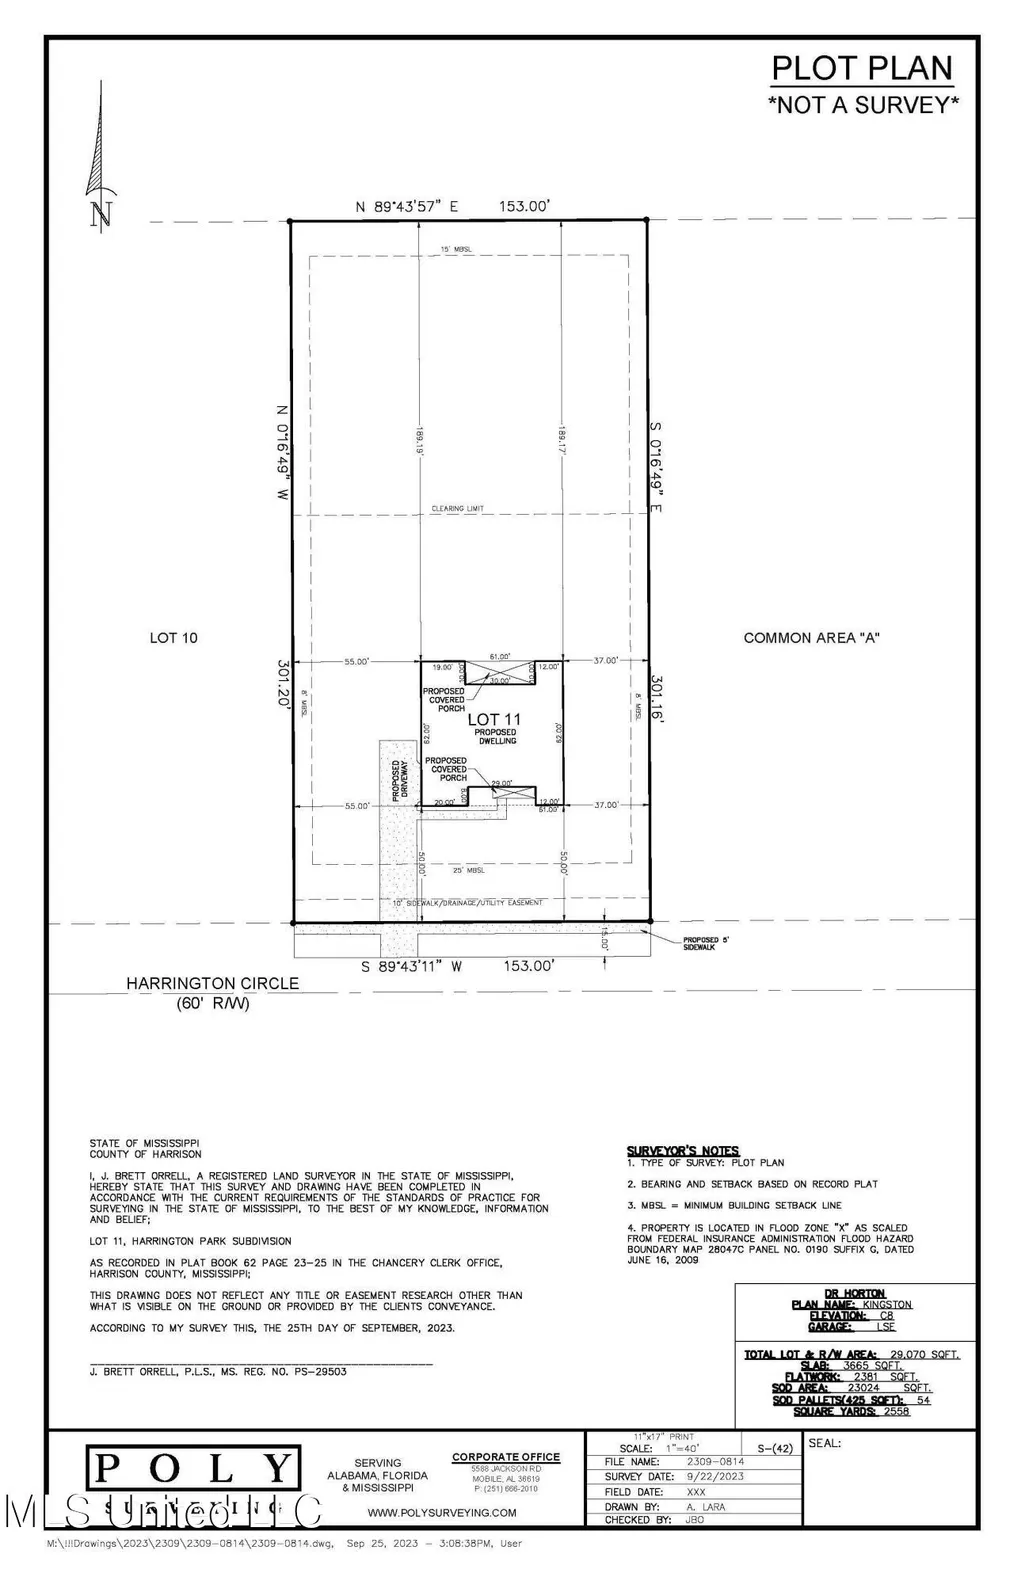
This Kingston floor plan truly has it all! Brand new and homeowner-occupied under 2 years, this DR Horton Kingston floor plan is situated on premium Lot 11 in the newly completed Harrington Park subdivision, an HOA community where all homes are sold, occupied, and construction is complete—offering a quiet, established neighborhood setting. Conveniently located just off Highways 605 and 67 and minutes from I-10, this home provides easy access to shopping, dining, and entertainment, making everyday living effortless. Set on just over one acre, the property offers exceptional privacy with the rear yard backing up to wooded areas to the north, open space to the east is a scenic pond view—creating a peaceful natural setting rarely found with this level of convenience. The thoughtfully designed split floor plan features 12-14' ceilings, large windows, generously sized bedrooms, and a light, neutral color palette throughout, creating a bright and inviting atmosphere that complements any décor style. A dedicated guest bedroom includes its own ensuite full bath with an oversized vanity, offering comfort and privacy for visitors. The upgraded chef's kitchen boasts quartz countertops, sleek stainless-steel appliances, slow-close cabinets and drawers, and a walk-in pantry. It opens seamlessly to the breakfast area and spacious great room, making it ideal for both everyday living and entertaining. Upon entry, you're welcomed by a private study and a formal dining room, providing flexible spaces for working from home or hosting gatherings. The garage is equipped with a 50 amp EV charge port, perfect for today's lifestyle. All bedrooms feature walk-in closets, window shades, and storage is abundant throughout. The primary suite is a true retreat, featuring upgraded flooring in both the bedroom and walk-in closet, along with a closet that conveniently connects directly to the laundry room for added functionality. Step outside to a large backyard with plenty of room to relax, play, or create your own outdoor oasis while enjoying the serene wooded and pond views. The open-concept layout, bright natural light, premium lot placement, and thoughtful upgrades truly set this home apart. Schedule your private showing today and experience everything this exceptional home has to offer. ( Smart home automation, including Alexa devices in each room, smart switches and dimmers throughout, a Nest thermostat, Blink security system, Ring cameras, smart door locks, and a robotic lawn mower, washer and dryer and fridge available for purchase and not included )
| Price History | |
|---|---|
| 9/10/2026 | Listed $489,900 |
General Features
| Property Subtype | Single Family Residence |
|---|---|
| Tax Year | 2025 |
| County | Harrison |
| Property Type | Residential |
| HOA | true |
| Subdivision Name | Harrington Park |
| Status | Active |
| City | Biloxi |
| Lot Size Units | Acres |
| Lot Size Square Feet | 43560 |
| Standard Status | Active |
| Heating | Heat Pump |
| Garage Spaces | 2 |
| Construction Materials | HardiPlank Type |
| Year Built | 2024 |
| New Construction | false |
| Attached Garage | false |
| Property Condition | New Construction |
| Sewer | Septic Tank |
| HOA Fee | 580 |
| Assoc Fee Paid Per | Annually |
| Patio/Porch Features | Rear Porch |
| Virtual Tour | https://www.propertypanorama.com/18951-Harrington-Circle-Biloxi-MS-39532--4161963/unbranded |
| Structure Type | House |
| Association Fee Includes | Management |
| Levels | One |
| Utilities | Cable Available,Electricity Connected,Fiber to the House,Underground Utilities |
| Cooling | Ceiling Fan(s),Central Air,Electric,Heat Pump |
| Roof | Architectural Shingles |
Interior Features
| Total Baths | 3 |
|---|---|
| Interior Amenities | Breakfast Bar,Granite Counters,High Ceilings,In-Law Floorplan,Open Floorplan,Tray Ceiling(s),Walk-In Closet(s) |
| Flooring | Luxury Vinyl,Carpet |
| Heating Y/N | true |
| Laundry Features | Inside |
| Air Conditioning Y/N | true |
| Fireplace Y/N | false |
Exterior Features
| Lot Size Area | 1 |
|---|---|
| Lot Size Acres | 1 |
| Parking Features | Garage Faces Side,Concrete |
| Lot Features | Open Lot |
| Water Source | Public |
| Building Area Total | 2997 |
Amenities
- Foreclosure
- Views
- Short Sale
- New Construction
- Adult 55+
- Lease To Own
- No HOA Fees
- Furnished
- Primary On Main
- Air Conditioning
- Seller Finance
- Green
- Fixer Upper
- Horse
- Golf
- Fireplace
- Deck
- Garage
- Basement
- Pool
Property vs Single Family Average in 39532
Price
Taxes
Year Built
 Copyright © 2026 New Orleans Metropolitan Association of REALTORS®, Inc. All Rights Reserved. The sharing of MLS database, or any portion thereof, with any unauthorized third party is strictly prohibited. Information contained on this site is believed to be reliable; yet, users of this web site are responsible for checking the accuracy, completeness, currency, or suitability of all information. Neither the New Orleans Metropolitan Association of REALTORS®, Inc. nor the Gulf South Real
 MLS United® - All information deemed reliable but not guaranteed. All properties are subject to prior sale, change, or withdrawal. Neither listing broker(s) or information provider(s) shall be responsible for any typographical errors, misinformation, misprints and shall be held totally harmless. Listing(s) information is provided for consumer's personal, non-commercial use and may not be used for any purpose other than to identify prospective properties consumers may be interested in purchasing.
