
New Construction


Address
17 Forrest View Drive, Carriere, MS
Price
$ 315,000
Property Attributes
- MLS#4158755
- TypeSingle Family
- Listing Status Active
- ParishPearl River
- CityCarriere
- NeighborhoodWildwood
- Zip39426
- StyleSingle Family Residence
- Taxes$ 344
- Price$ 315,000
- Bedrooms3
- Full Bathrooms2
- Half Bathrooms0
- Sqr Footage1858
- Lot Size0.51 Acres
Data Source:
MLS United
Property Description
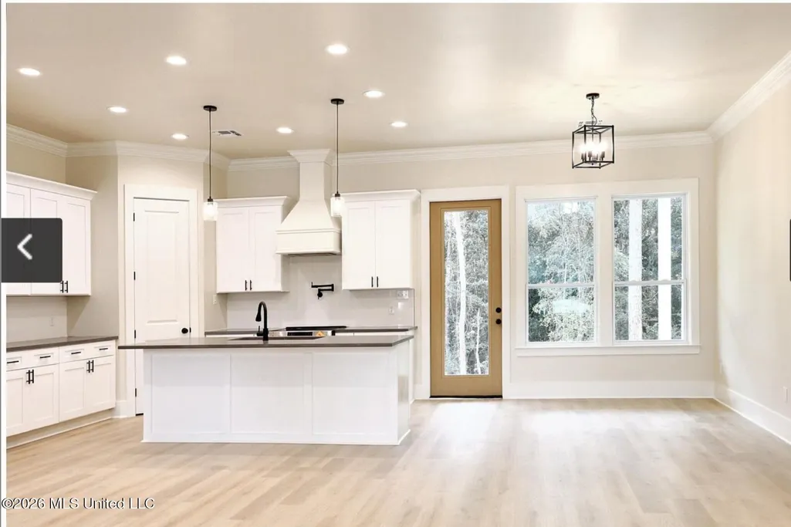
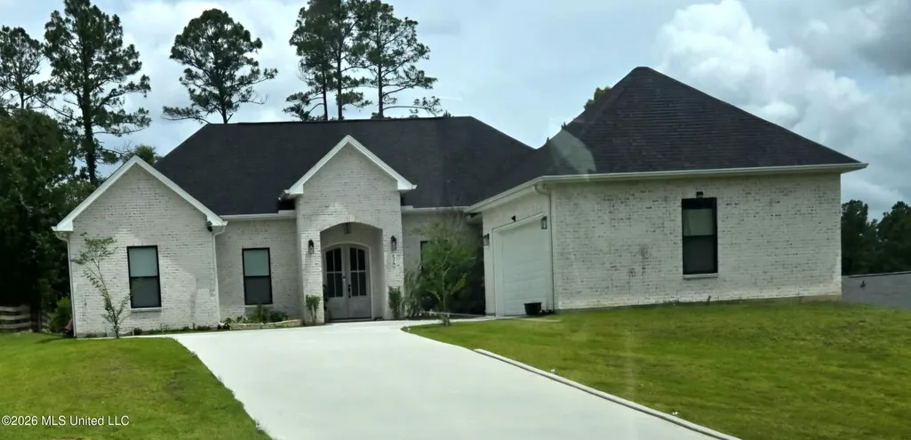
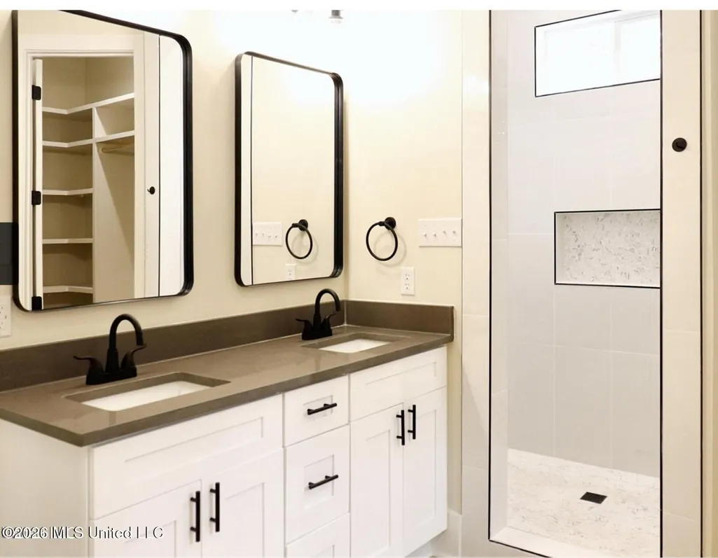
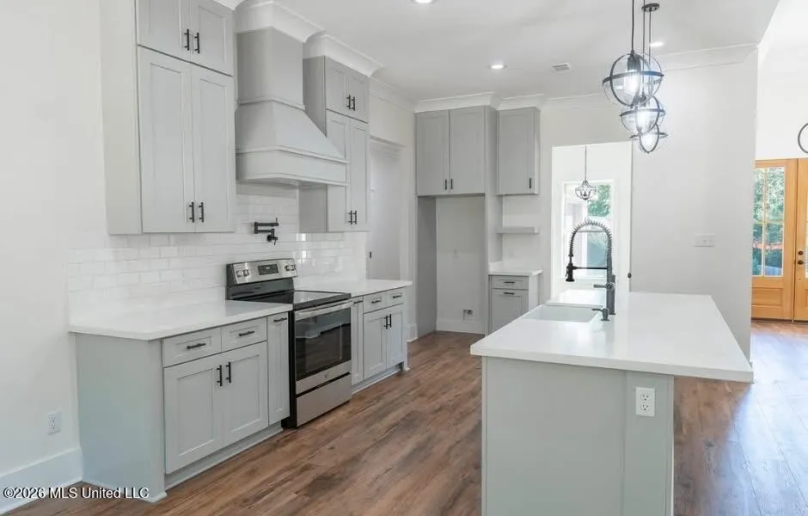
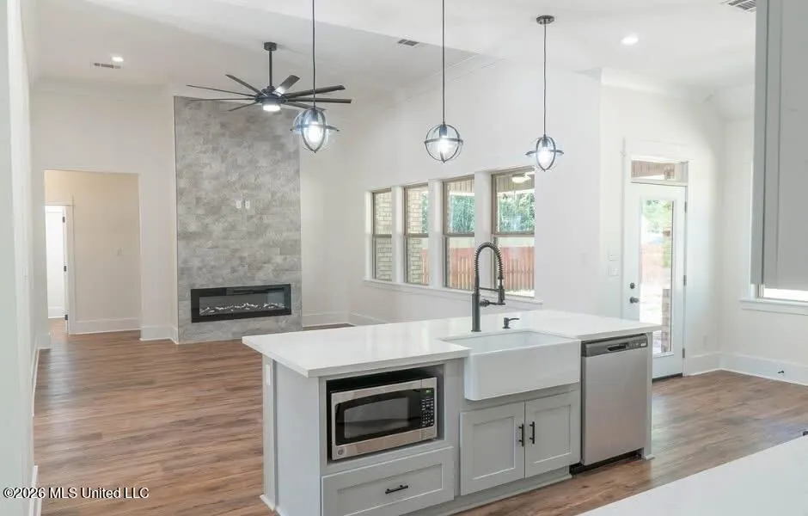
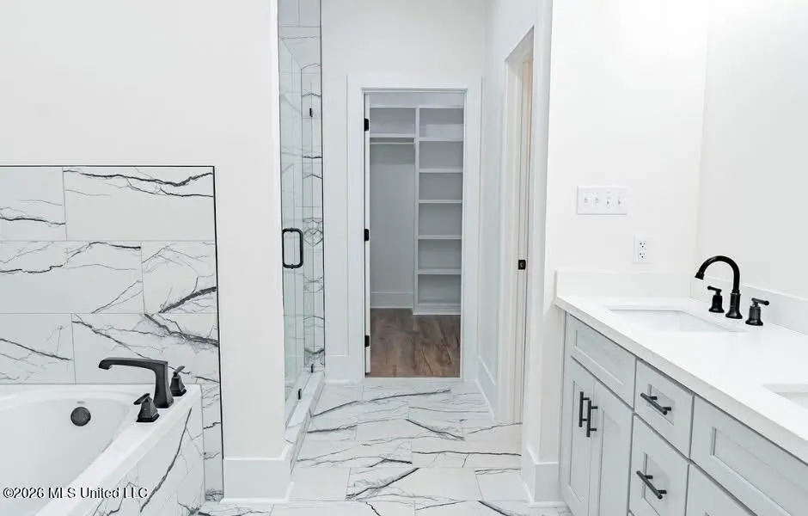
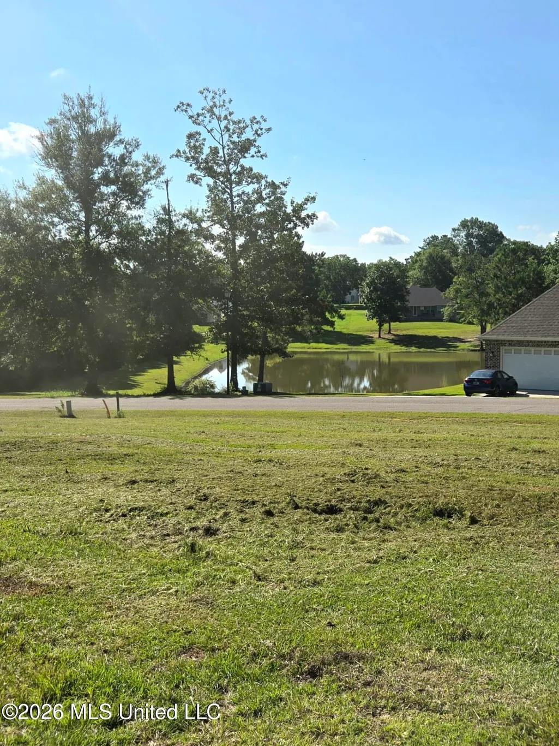
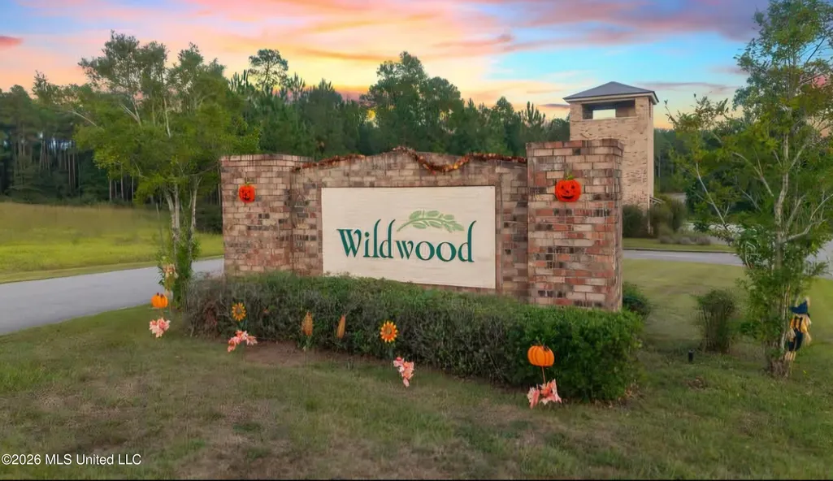
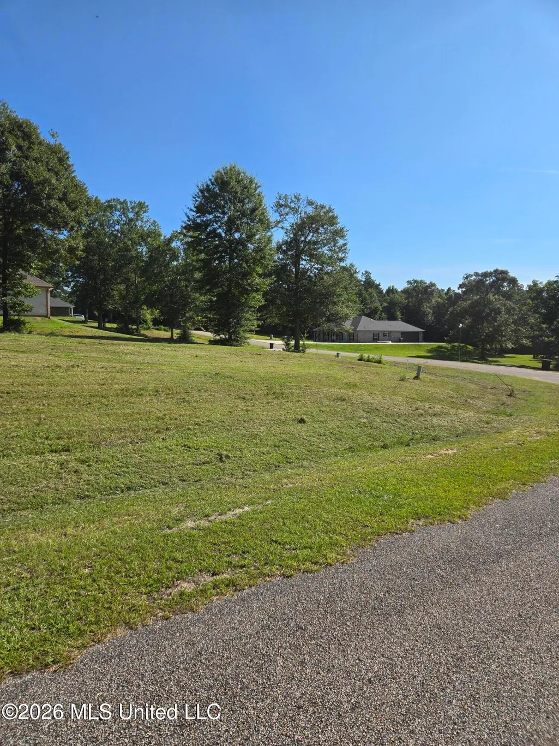
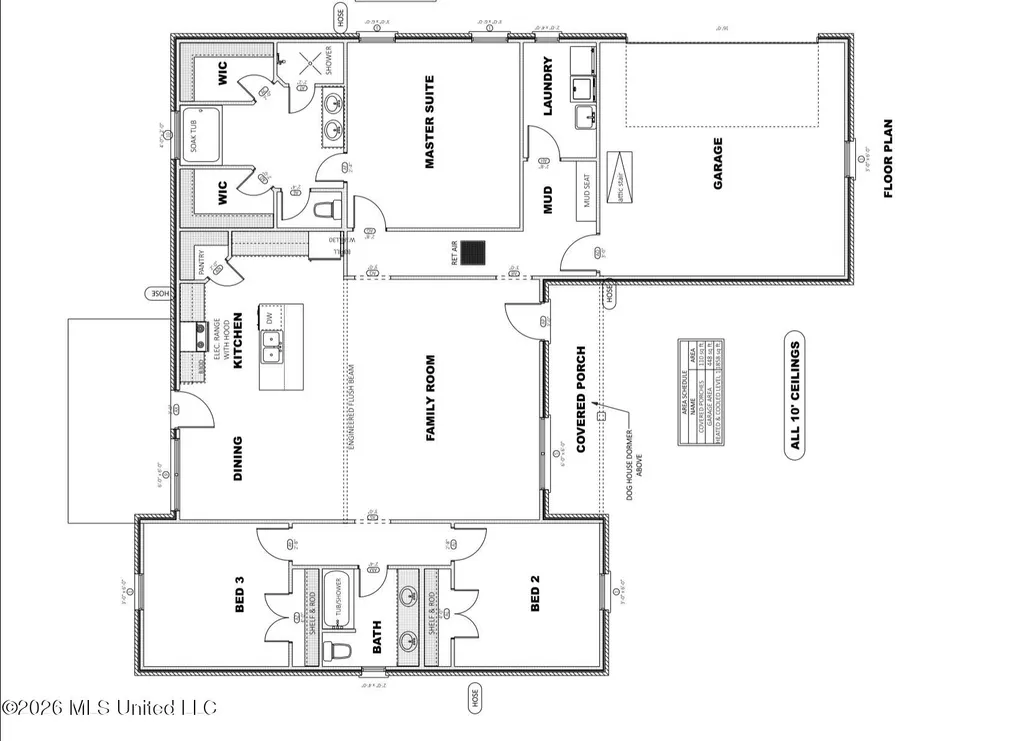
BUILD TO SUIT OPPORTUNITY- WILDWOOD SUBDIVISION PRC SCHOOL DISTRICT **BASE PRICE LISTED, PRICE MAY VARY BASED ON BUYER SELECTIONS** Build your dream home on this beautiful lot in the desirable Wildwood Subdivision! This proposed 1,858 sq ft living area home offers 3 BR, 2 Full Baths and a thoughtfully designed open-concept floor plan perfect for modern living. Enjoy peaceful views of the lake located directly across the street, providing a scenic setting and a relaxing atmosphere right from your front porch. The home will feature spacious living areas, a well appointed kitchen with quality finishes, a private primary suite, and ample space for entertaining family and friends. Wildwood is known for its attractive surroundings, community amenities, and convenient location, making it an excellent place to call home. This is a build to suit opportunity, allowing buyers the chance to personalize selections and create a home that fits their style and needs. Don't miss the opportunity to build your custom home. Additional photos represent example of builders previous work.
| Price History | |
|---|---|
| 8/11/2026 | Listed $315,000 |
General Features
| Property Subtype | Single Family Residence |
|---|---|
| Tax Year | 2025 |
| County | Pearl River |
| Property Type | Residential |
| HOA | true |
| Subdivision Name | Wildwood |
| Status | Active |
| City | Carriere |
| Lot Size Units | Acres |
| Lot Size Square Feet | 22215.6 |
| Standard Status | Active |
| Heating | Central |
| Garage Spaces | 2 |
| Construction Materials | Brick |
| New Construction | true |
| Attached Garage | false |
| Property Condition | To Be Built |
| Sewer | Public Sewer |
| Patio/Porch Features | Patio |
| Virtual Tour | https://www.propertypanorama.com/17-Forrest-View-Drive-Carriere-MS-39426--4158755/unbranded |
| Structure Type | House |
| Association Fee Includes | Other |
| Levels | One |
| Utilities | Electricity Available,Sewer Available |
| Cooling | Ceiling Fan(s),Central Air |
| Roof | Architectural Shingles |
Interior Features
| Total Baths | 2 |
|---|---|
| Interior Amenities | Ceiling Fan(s),Granite Counters,Kitchen Island,Open Floorplan,Pantry,Walk-In Closet(s),Double Vanity |
| Flooring | Luxury Vinyl |
| Heating Y/N | true |
| Laundry Features | Electric Dryer Hookup,Washer Hookup |
| Air Conditioning Y/N | true |
| Fireplace Y/N | false |
Exterior Features
| Lot Size Area | 0.51 |
|---|---|
| Lot Size Acres | 0.51 |
| Parking Features | Concrete |
| Water Source | Community |
| Building Area Total | 1858 |
| Exterior Amenities | Other |
Amenities
- Foreclosure
- Views
- Short Sale
- New Construction
- Adult 55+
- Lease To Own
- No HOA Fees
- Furnished
- Primary On Main
- Air Conditioning
- Seller Finance
- Green
- Fixer Upper
- Horse
- Golf
- Fireplace
- Deck
- Garage
- Basement
- Pool
Property vs Single Family Average in 39426
Price
Taxes
 Copyright © 2026 New Orleans Metropolitan Association of REALTORS®, Inc. All Rights Reserved. The sharing of MLS database, or any portion thereof, with any unauthorized third party is strictly prohibited. Information contained on this site is believed to be reliable; yet, users of this web site are responsible for checking the accuracy, completeness, currency, or suitability of all information. Neither the New Orleans Metropolitan Association of REALTORS®, Inc. nor the Gulf South Real
 MLS United® - All information deemed reliable but not guaranteed. All properties are subject to prior sale, change, or withdrawal. Neither listing broker(s) or information provider(s) shall be responsible for any typographical errors, misinformation, misprints and shall be held totally harmless. Listing(s) information is provided for consumer's personal, non-commercial use and may not be used for any purpose other than to identify prospective properties consumers may be interested in purchasing.
