








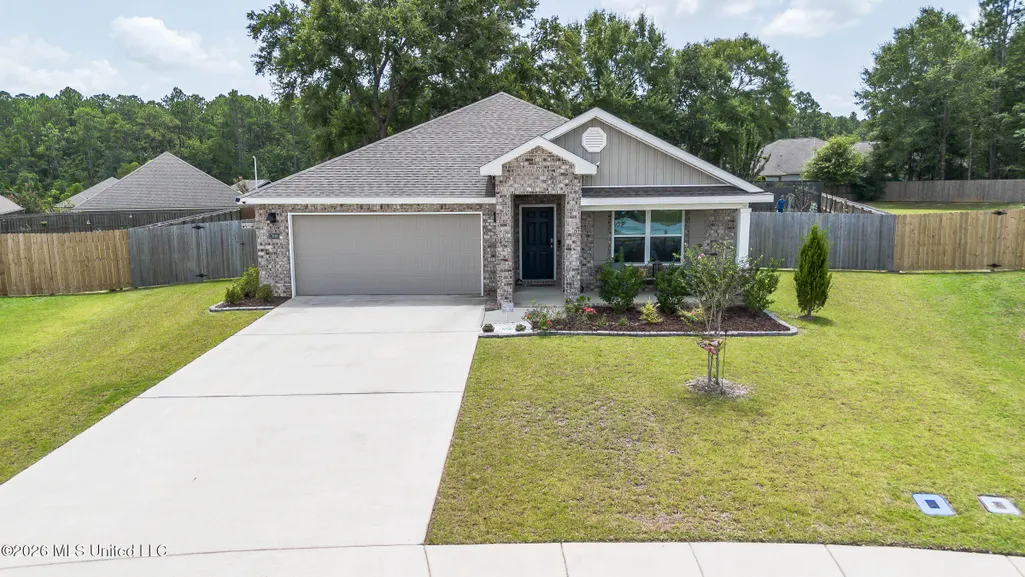
Address
17885 Tingle Drive, Gulfport, MS
Price
$ 308,000
Property Attributes
- MLS#4156461
- TypeSingle Family
- Listing Status Active
- ParishHarrison
- CityGulfport
- NeighborhoodVirginia Ridge
- Zip39503
- StyleSingle Family Residence
- Year Built2024
- Taxes$ 1779
- Price$ 308,000
- Bedrooms4
- Full Bathrooms2
- Half Bathrooms0
- Sqr Footage1791
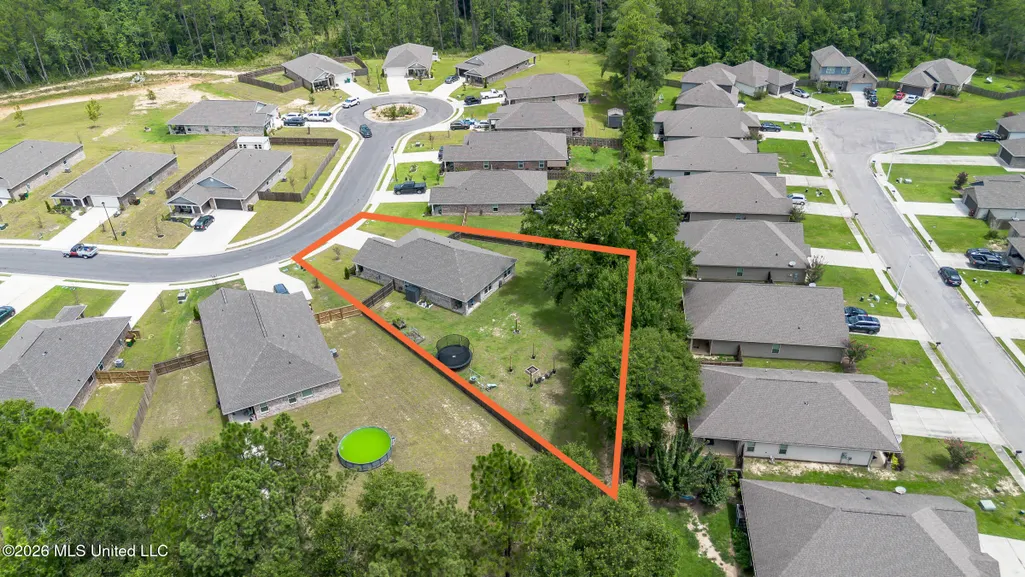
- Lot Size0.42 Acres
Data Source:
MLS United
Property Description
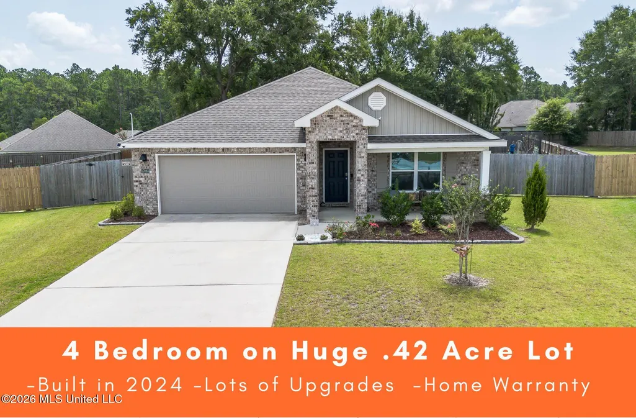
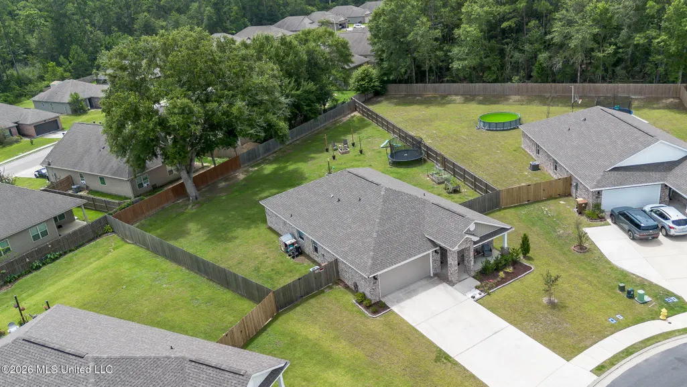
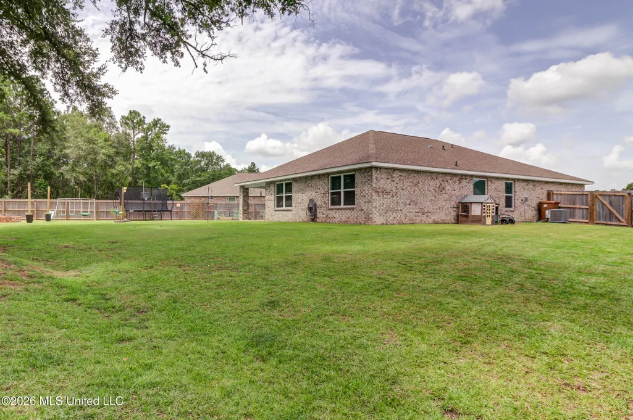
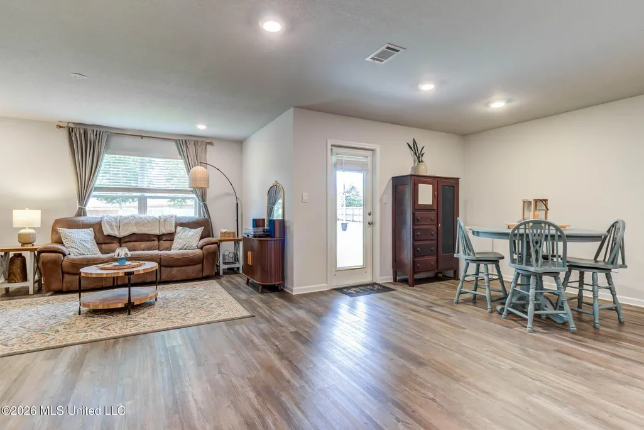
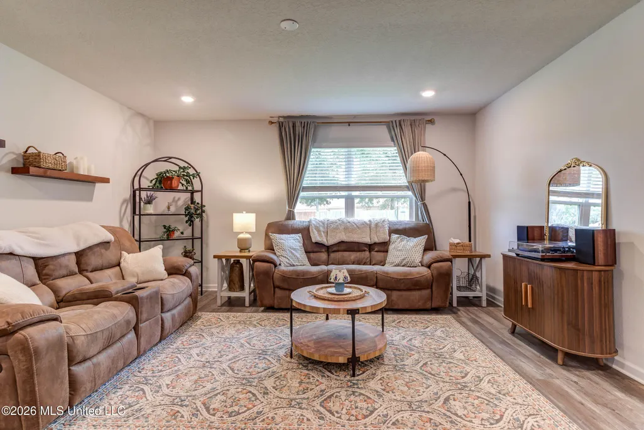
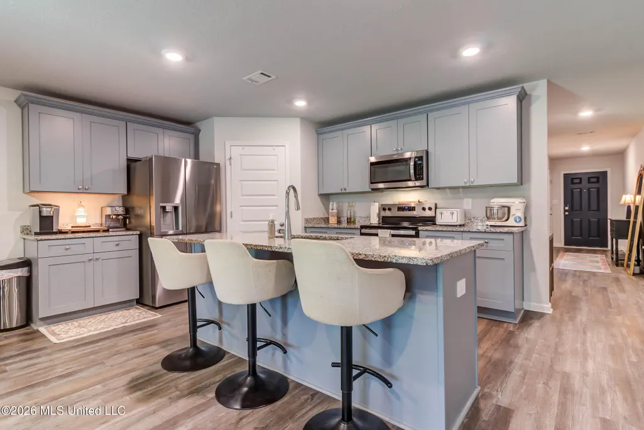
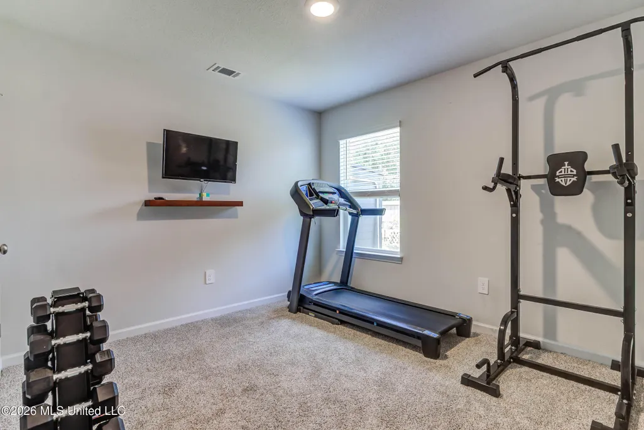
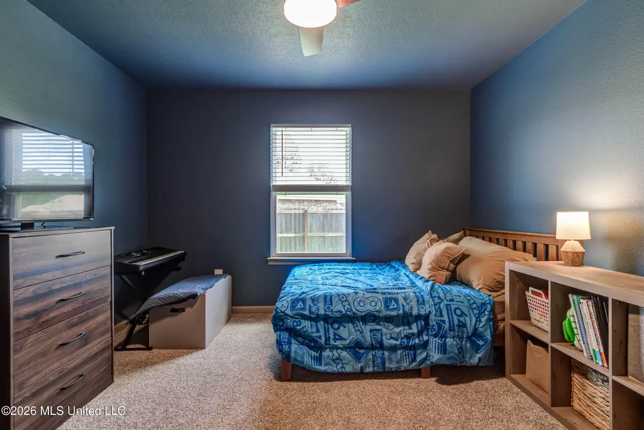
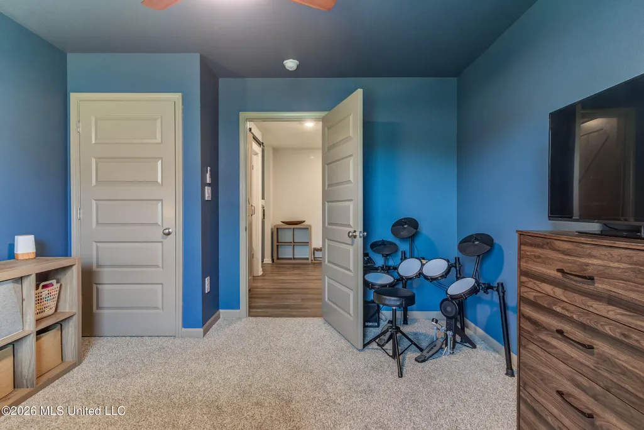
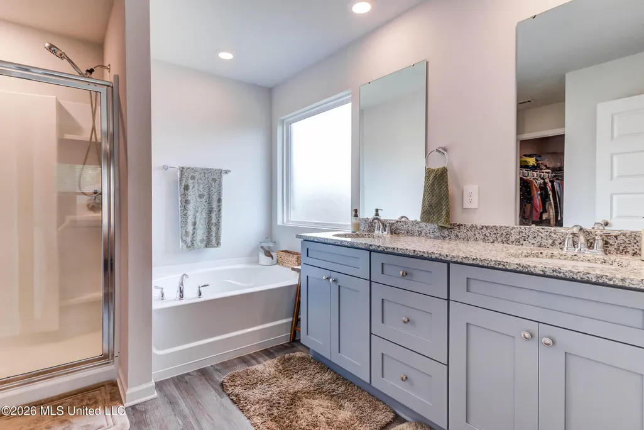
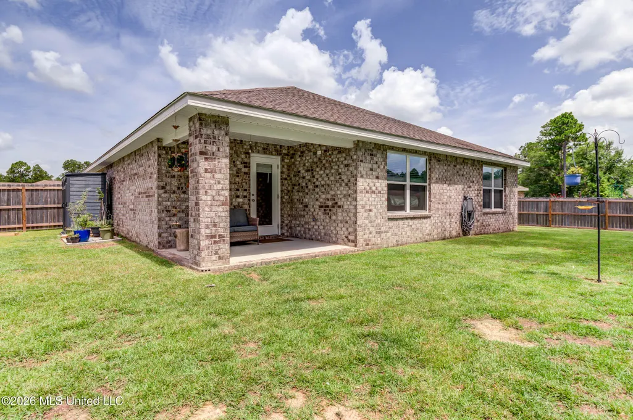
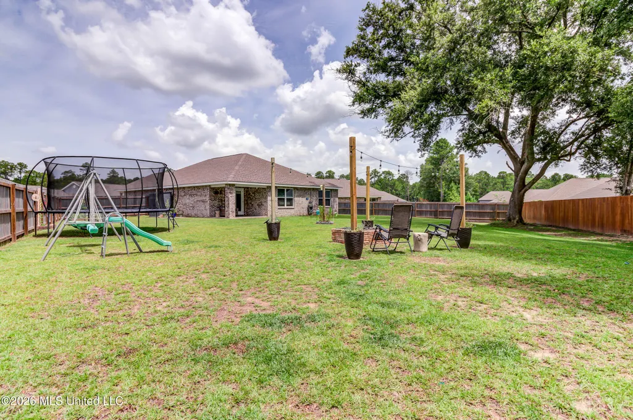
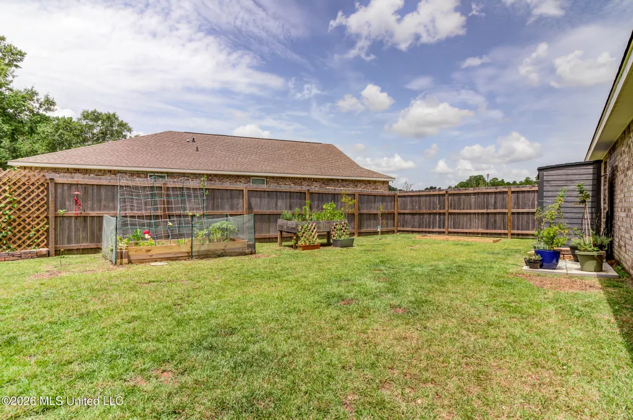
BETTER THAN NEW and packed with upgrades, this beautifully designed home offers the open-concept layout. Inside, you'll find designer soft close cabinets, LED recessed lighting, dual vanities in primary bathroom as well as separate tub and shower and a walk-in closet, covered front and back porch, and a 2-car garage with a huge yard in a cul-de-sac! This home is also smart home adapted and energy efficient. Granite countertops throughout, a spacious kitchen with a farmhouse sink, stainless steel Energy Star appliances, and durable luxury vinyl flooring in the main living areas and bathrooms. Step outside to what truly sets this property apart a rare, oversized 0.42-acre backyard that's hard to find in this neighborhood. Enjoy the privacy fence, established garden, cozy fire pit, and a stunning mature oak tree that creates the perfect backdrop for relaxing or entertaining. If you've been searching for space to spread out without sacrificing the convenience of a newer home, this is the one! Transferable 10 Year Structural Home Warranty!
| Elementary School | Middle School | High School |
|---|---|---|
| Harrison Central Elementary School | West Harrison Middle Middle School | West Harrison High School |
| Price History | |
|---|---|
| 7/20/2026 | Listed $308,000 |
General Features
| Property Subtype | Single Family Residence |
|---|---|
| Tax Year | 2025 |
| County | Harrison |
| Property Type | Residential |
| HOA | true |
| Subdivision Name | Virginia Ridge |
| Status | Active |
| City | Gulfport |
| Lot Size Units | Acres |
| Lot Size Square Feet | 18295.2 |
| Standard Status | Active |
| Heating | Central |
| Garage Spaces | 2 |
| Construction Materials | Brick,Siding |
| Year Built | 2024 |
| New Construction | false |
| Attached Garage | false |
| High School | West Harrison |
| Elementary School | Harrison Central |
| Middle/Junior High School | West Harrison Middle |
| Property Condition | Under Construction |
| Sewer | Public Sewer |
| HOA Fee | 540 |
| Assoc Fee Paid Per | Annually |
| Patio/Porch Features | Front Porch |
| Community Features | Curbs,Near Entertainment,Sidewalks,Street Lights |
| Virtual Tour | https://www.propertypanorama.com/17885-Tingle-Drive-Gulfport-MS-39503/unbranded |
| Structure Type | House |
| Association Fee Includes | Maintenance Grounds,Management |
| Levels | One |
| Utilities | Cable Available,Electricity Available,Sewer Available,Water Available,Underground Utilities |
| Cooling | Central Air,ENERGY STAR Qualified Equipment |
| Home Warranty Y/N | true |
| Roof | Architectural Shingles,Asphalt Shingle |
Interior Features
| Total Baths | 2 |
|---|---|
| Interior Amenities | Double Vanity,Entrance Foyer,Granite Counters,Kitchen Island,Open Floorplan,Pantry,Recessed Lighting,Smart Home,Smart Thermostat,Soaking Tub,Walk-In Closet(s) |
| Flooring | Vinyl |
| Heating Y/N | true |
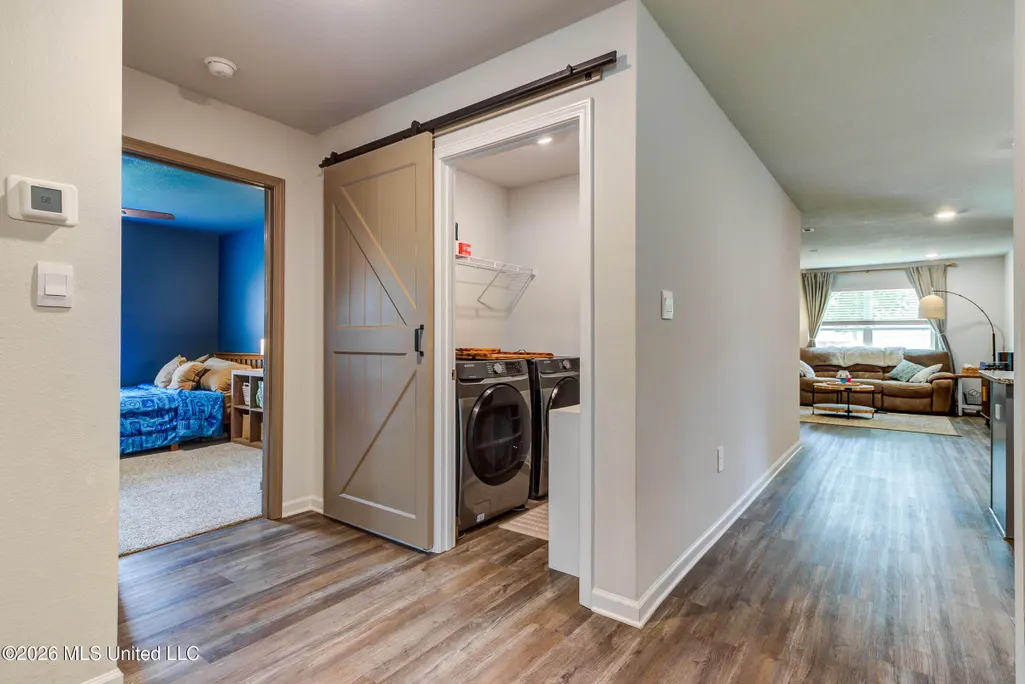
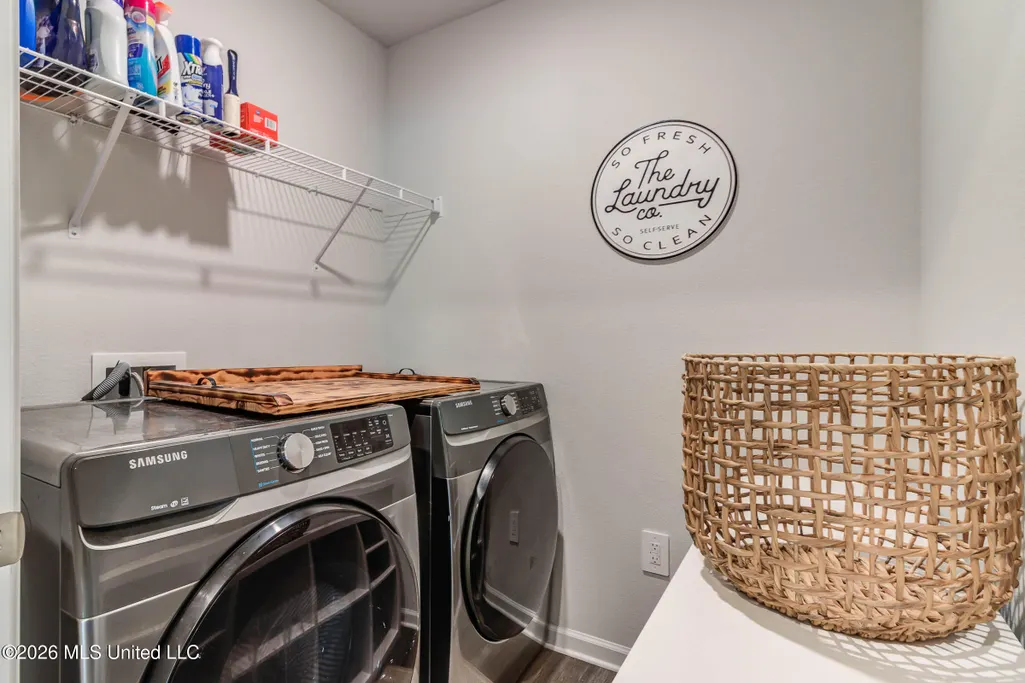
| Laundry Features | Laundry Room |
| Window Features | Low-Emissivity Windows,Double Pane Windows,ENERGY STAR Qualified Windows,Insulated Windows,Screens |
| Air Conditioning Y/N | true |
| Fireplace Y/N | false |
Exterior Features
| Lot Size Area | 0.42 |
|---|---|
| Lot Size Acres | 0.42 |
| Parking Features | Garage Door Opener,Direct Access,Concrete |
| Lot Features | Corner Lot,Cul-De-Sac,Fenced,Landscaped,Level |
| Water Source | Public |
| Building Area Total | 1791 |
| Waterfront Y/N | false |
| Exterior Amenities | Fire Pit,Lighting,Private Yard |
| Fencing | Back Yard,Privacy |
Amenities
- Foreclosure
- Views
- Short Sale
- New Construction
- Adult 55+
- Lease To Own
- No HOA Fees
- Furnished
- Primary On Main
- Air Conditioning
- Seller Finance
- Green
- Fixer Upper
- Horse
- Golf
- Fireplace
- Deck
- Garage
- Basement
- Pool
Property vs Single Family Average in 39503
Price
Taxes
Year Built
 Copyright © 2026 New Orleans Metropolitan Association of REALTORS®, Inc. All Rights Reserved. The sharing of MLS database, or any portion thereof, with any unauthorized third party is strictly prohibited. Information contained on this site is believed to be reliable; yet, users of this web site are responsible for checking the accuracy, completeness, currency, or suitability of all information. Neither the New Orleans Metropolitan Association of REALTORS®, Inc. nor the Gulf South Real
 MLS United® - All information deemed reliable but not guaranteed. All properties are subject to prior sale, change, or withdrawal. Neither listing broker(s) or information provider(s) shall be responsible for any typographical errors, misinformation, misprints and shall be held totally harmless. Listing(s) information is provided for consumer's personal, non-commercial use and may not be used for any purpose other than to identify prospective properties consumers may be interested in purchasing.
