
Views - Golf Course - Primary on Main













Address
1 High Pointe Drive, Gulfport, MS
Price
$ 472,000
Property Attributes
- MLS#4156096
- TypeSingle Family
- Listing Status Active
- ParishHarrison
- CityGulfport
- NeighborhoodBayou View
- Zip39507
- StyleTraditional
- Year Built1990
- Taxes$ 2467
- Price$ 472,000
- Bedrooms4
- Full Bathrooms3
- Half Bathrooms0
- Sqr Footage2919
- Lot Size0.33 Acres
Data Source:
MLS United
Property Description
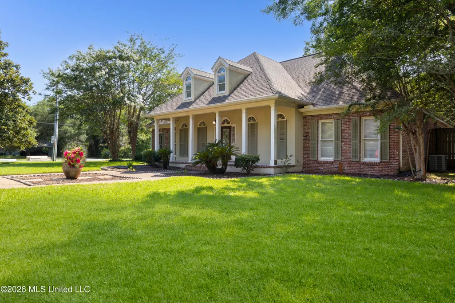
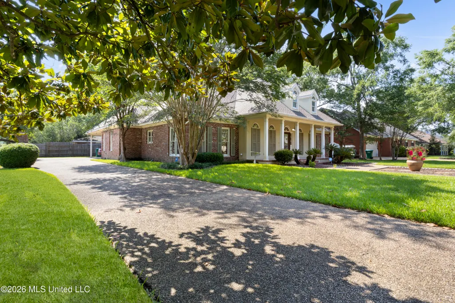
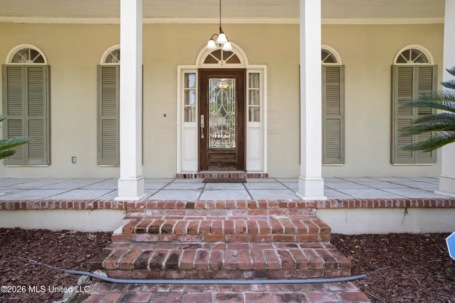
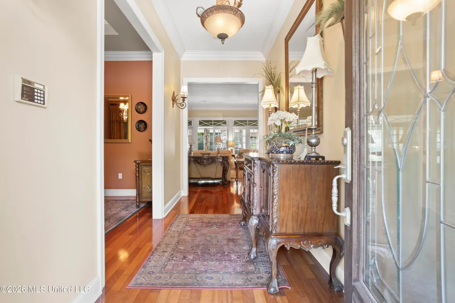
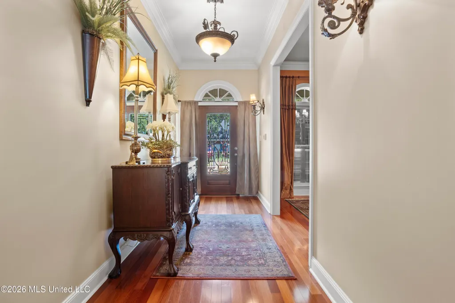
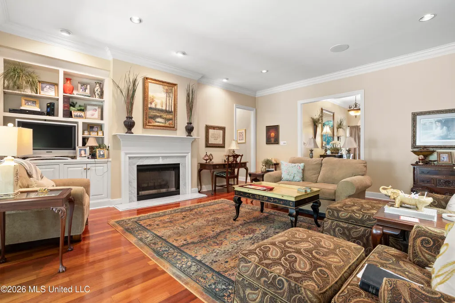
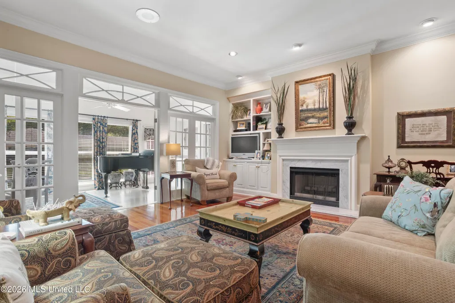
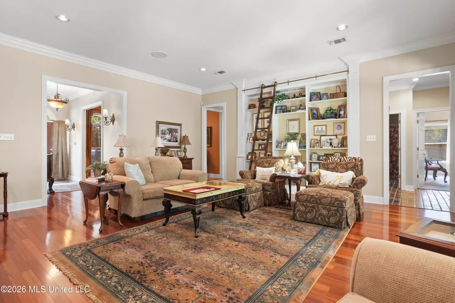
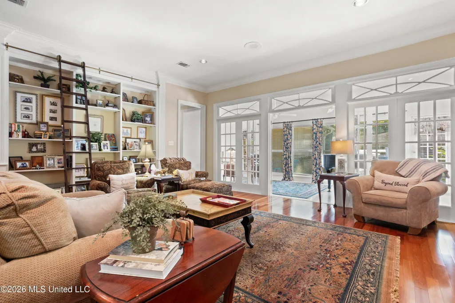
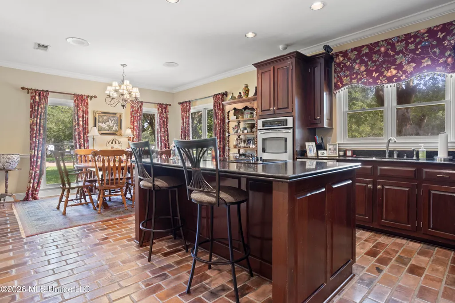
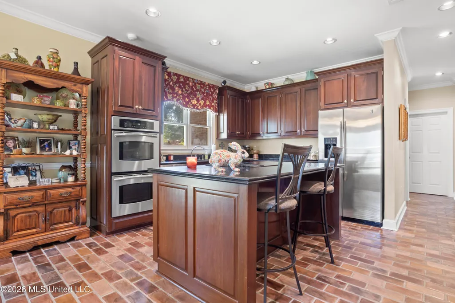
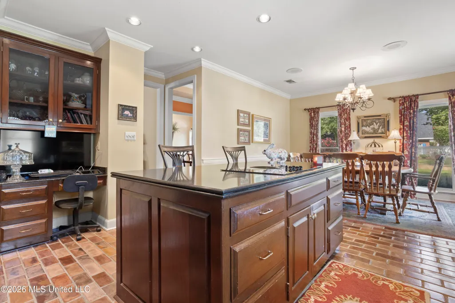
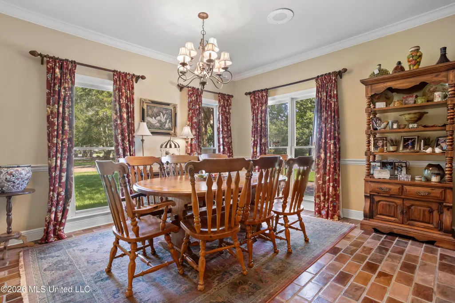
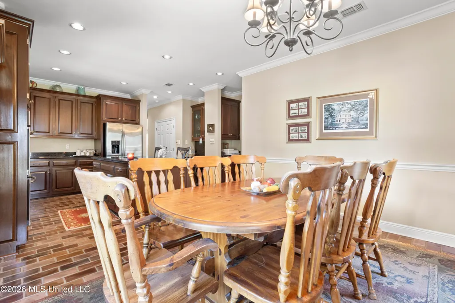
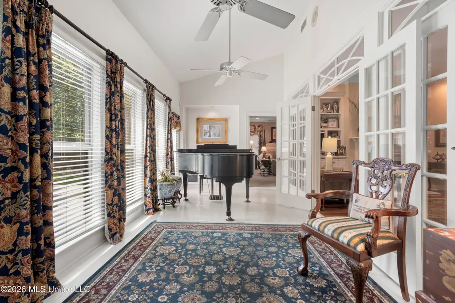
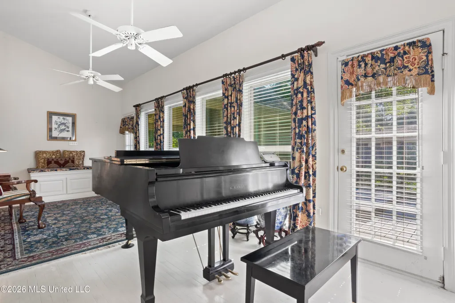
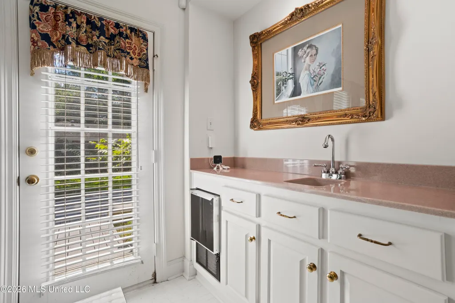
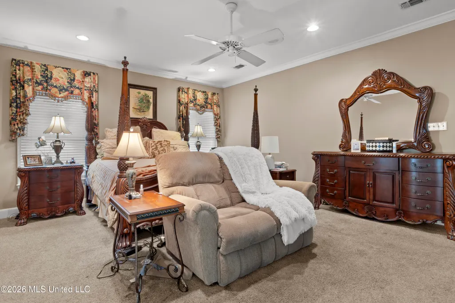
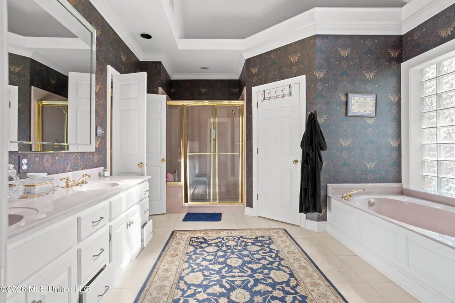
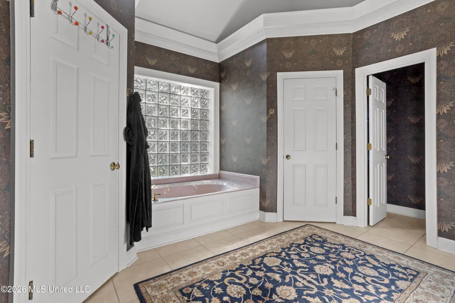
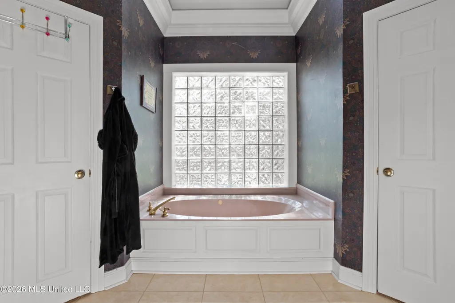
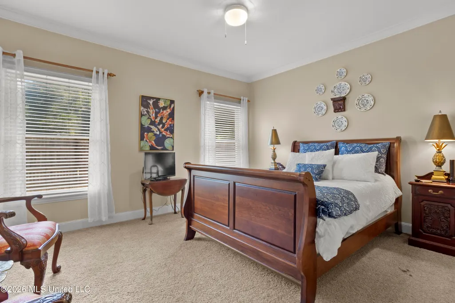
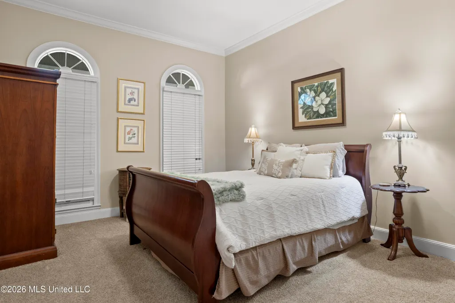
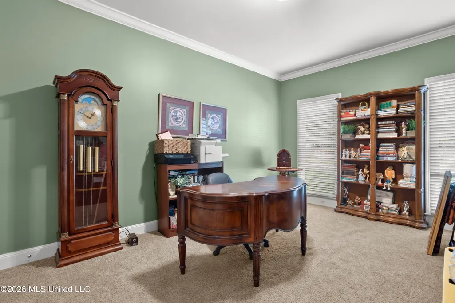
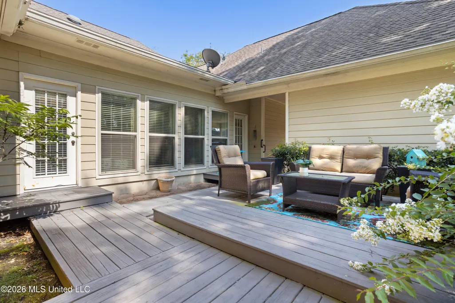
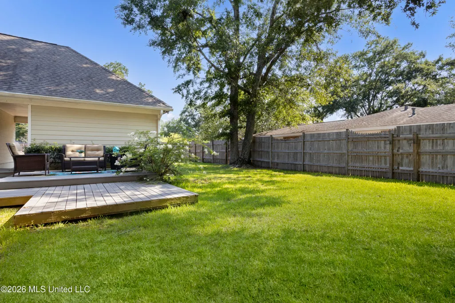
Welcome to this exceptional custom-built home nestled in the heart of highly desirable Bayou View Subdivision. Ideally situated on a beautiful corner lot along beloved High Pointe Drive - home to newer and beautiful homes. From the moment you enter, you will appreciate the home's impressive quality and attention to detail throughout. High ceilings, beautiful custom built-ins, and extensive ceiling-height bookshelves complete with a rolling library ladder that creates a warm and sophisticated living space. The inviting family/living room centers around a beautiful fireplace and flows effortlessly into the kitchen which is also open to a dining/morning room. Large island, granite countertops, custom cabinetry, abundant workspace, pantry, desk area, and generous storage makes everyday living and entertaining a pleasure. A bright sunroom with painted wood floors and wet bar with a wall of windows across the back and glass french doors separating you from the living room plus access off the master bedroom - this will quickly become one of your favorite places to relax and gaze over the backyard and deck. Formal dining room or office is located off the foyer - this approximately 2,900 square foot home offers outstanding craftmanship, timeless design, and an unbeatable location in Bayou View and just moments from Bayou View Elementary School and Bayou View Middle School. An attached double carport/storage area adds convenience...the primary suite is located alongside two additional bedrooms, while a separate guest bedroom and full bath are tucked away on the opposite side of the home, providing the perfect retreat for guest or extended family. Offering quality throughout, an outstanding floor plan and a premier Bayou View location, this is a rare opportunity to own a truly special home. Enjoy the convenience to walking or riding bikes to school and the neighborhood park which is just around the corner! This home was designed for both comfort and functionality in mind, formal and informal, this spacious one-level home features a split floor plan that everyone will love!!
| Elementary School | Middle School | High School |
|---|---|---|
| Bayou View Elementary School | Bayou View Jh Middle School | Gulfport High School |
| Price History | |
|---|---|
| 7/16/2026 | Listed $472,000 |
General Features
| Property Subtype | Single Family Residence |
|---|---|
| Tax Year | 2025 |
| County | Harrison |
| Property Type | Residential |
| Subdivision Name | Bayou View |
| Status | Active |
| City | Gulfport |
| Lot Size Units | Acres |
| Lot Size Square Feet | 14374.8 |
| Standard Status | Active |
| Heating | Ceiling,Electric |
| Architectural Style | Traditional |
| Security Features | Security Lights,Smoke Detector(s) |
| Construction Materials | Brick,Stucco |
| Year Built | 1990 |
| New Construction | false |
| Attached Garage | false |
| High School | Gulfport |
| Elementary School | Bayou View |
| Middle/Junior High School | Bayou View Jh |
| Property Condition | Move In Ready |
| Sewer | Public Sewer |
| Patio/Porch Features | Deck,Front Porch |
| Community Features | Boating,Curbs,Golf,Near Entertainment,Park,Playground,Sidewalks,Sports Fields,Street Lights,Tennis Court(s) |
| Virtual Tour | https://www.propertypanorama.com/1-High-Pointe-Drive-Gulfport-MS-39507/unbranded |
| Structure Type | House |
| Levels | One |
| Utilities | Cable Available,Cable Connected,Electricity Connected,Phone Connected,Sewer Connected,Water Connected |
| Cooling | Ceiling Fan(s),Central Air,Electric |
| Roof | Architectural Shingles |
Interior Features
| Total Baths | 3 |
|---|---|
| Interior Amenities | Bar,Bookcases,Breakfast Bar,Built-in Features,Ceiling Fan(s),Crown Molding,Eat-in Kitchen,Entrance Foyer,Granite Counters,High Ceilings,His and Hers Closets,Kitchen Island,Open Floorplan,Pantry,Primary Downstairs,Recessed Lighting,Storage,Walk-In Closet(s),Wet Bar,Double Vanity |
| Flooring | Brick,Carpet,Hardwood,Tile,Wood |
| Heating Y/N | true |
| Laundry Features | Laundry Room,Main Level,See Remarks |
| Fireplace Features | Living Room,Wood Burning |
| Window Features | Blinds,Double Pane Windows,Window Coverings,Window Treatments |
| Air Conditioning Y/N | true |
| Fireplace Y/N | true |
Exterior Features
| Lot Size Area | 0.33 |
|---|---|
| Lot Size Acres | 0.33 |
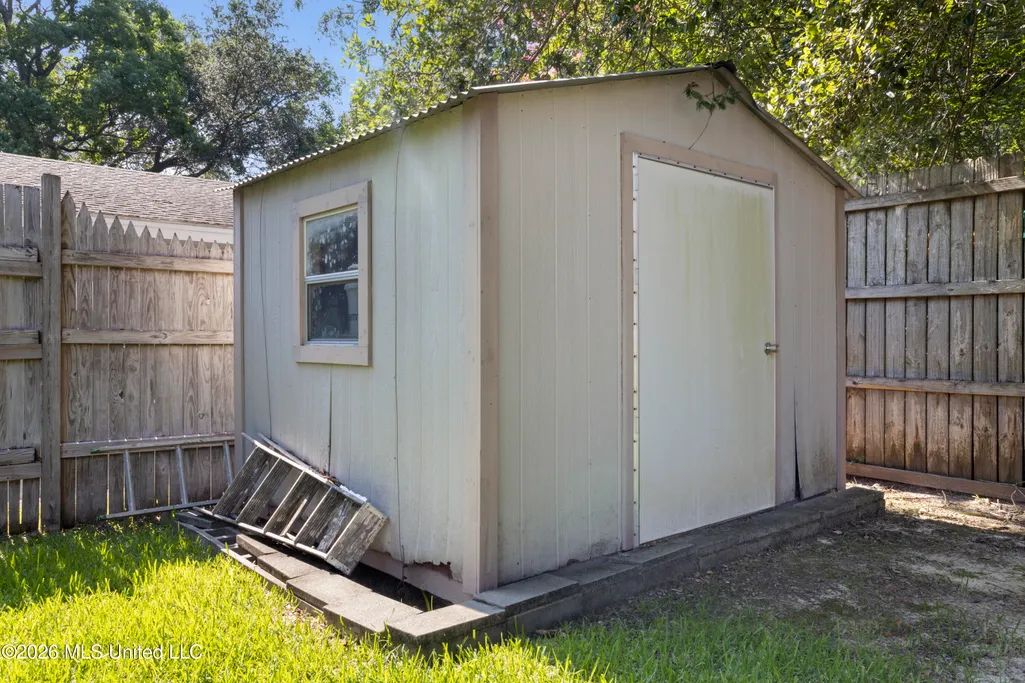
| Parking Features | Attached Carport,Driveway,Storage |
| Lot Features | Corner Lot,Few Trees,Front Yard,Landscaped,Level,Near Golf Course |
| Water Source | Public |
| Building Area Total | 2919 |
| Lot Dimensions | 98 x 137 x 110 x 119 x 19 |
| Waterfront Y/N | false |
| Exterior Amenities | Private Yard,Rain Gutters |
| Fencing | Partial,Privacy |
Amenities
- Foreclosure
- Views
- Short Sale
- New Construction
- Adult 55+
- Lease To Own
- No HOA Fees
- Furnished
- Primary On Main
- Air Conditioning
- Seller Finance
- Green
- Fixer Upper
- Horse
- Golf
- Fireplace
- Deck
- Garage
- Basement
- Pool
Property vs Single Family Average in 39507
Price
Taxes
Year Built
 Copyright © 2026 New Orleans Metropolitan Association of REALTORS®, Inc. All Rights Reserved. The sharing of MLS database, or any portion thereof, with any unauthorized third party is strictly prohibited. Information contained on this site is believed to be reliable; yet, users of this web site are responsible for checking the accuracy, completeness, currency, or suitability of all information. Neither the New Orleans Metropolitan Association of REALTORS®, Inc. nor the Gulf South Real
 MLS United® - All information deemed reliable but not guaranteed. All properties are subject to prior sale, change, or withdrawal. Neither listing broker(s) or information provider(s) shall be responsible for any typographical errors, misinformation, misprints and shall be held totally harmless. Listing(s) information is provided for consumer's personal, non-commercial use and may not be used for any purpose other than to identify prospective properties consumers may be interested in purchasing.
