
Price Reduction

















Address
3024 Oakleigh Circle, Ocean Springs, MS
Price
$ 599,900
Property Attributes
- MLS#4154220
- TypeSingle Family
- Listing Status Active
- ParishJackson
- CityOcean Springs
- NeighborhoodOakleigh
- Zip39564
- StyleTraditional
- Year Built2012
- Taxes$ 4429
- Price$ 599,900
- Bedrooms4
- Full Bathrooms3
- Half Bathrooms0
- Sqr Footage2554
- Lot Size0.43 Acres
Data Source:
MLS United
Property Description
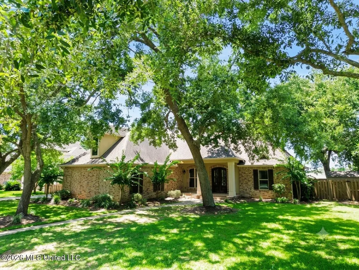
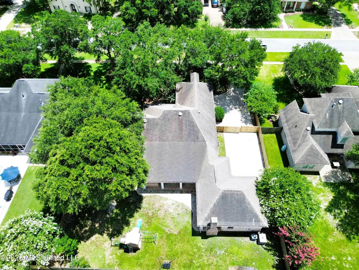
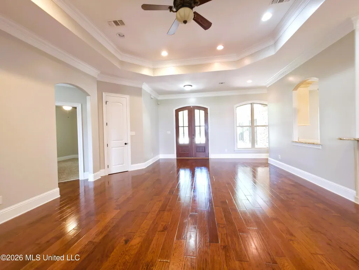
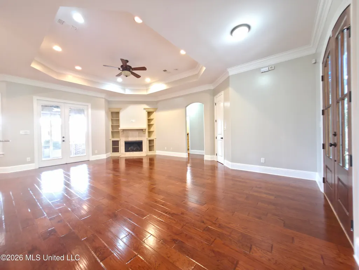
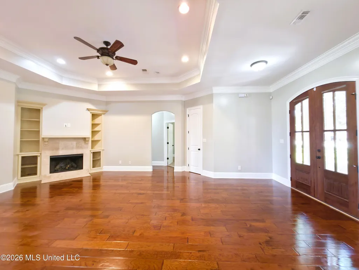
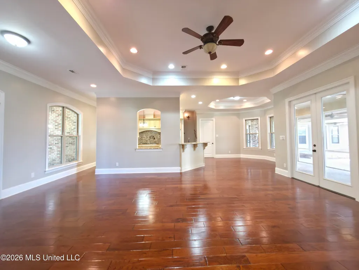
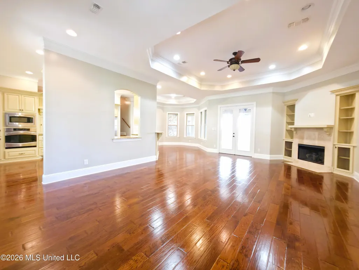
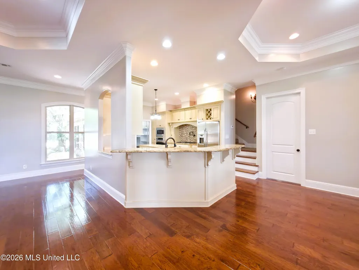
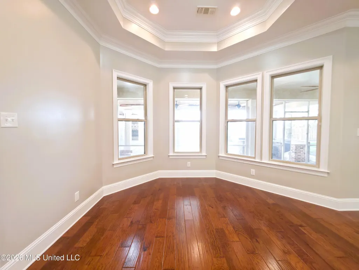
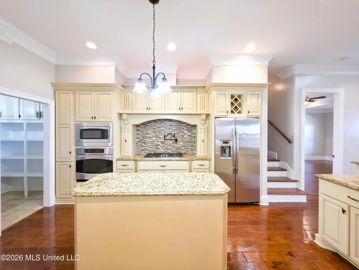
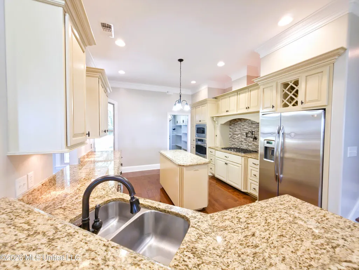
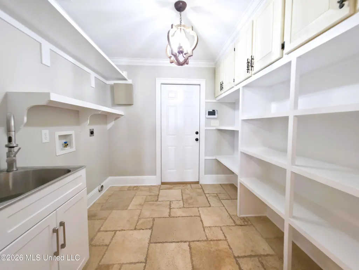
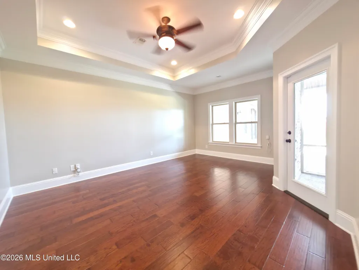
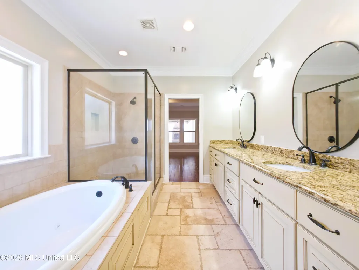
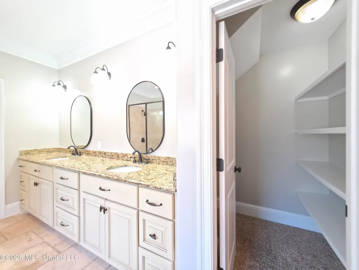
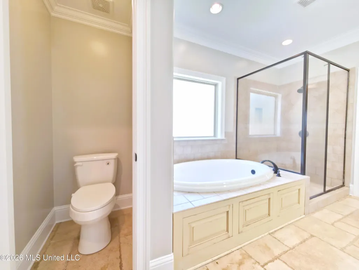
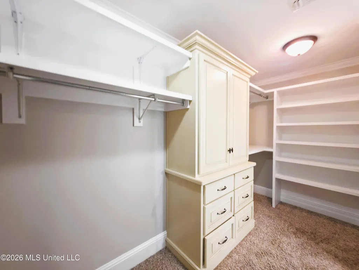
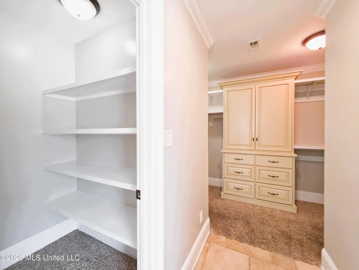
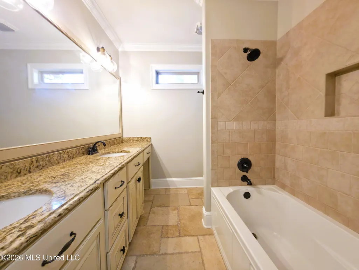
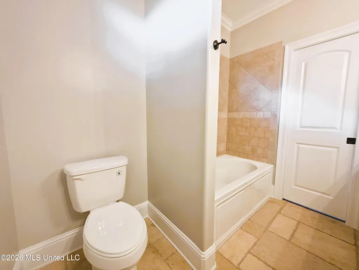
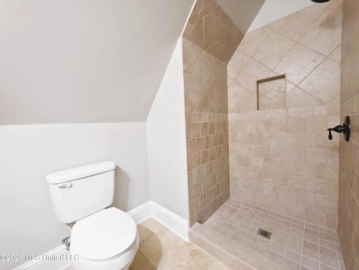
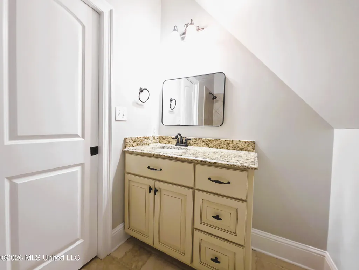
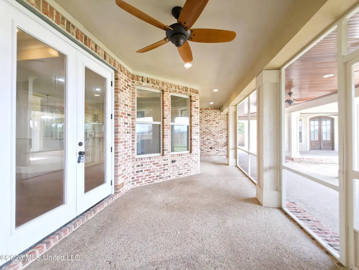
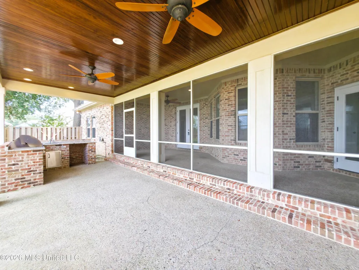
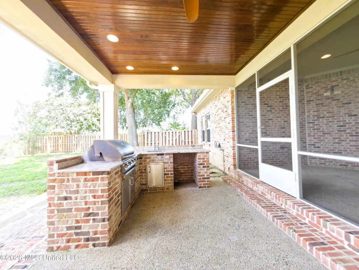
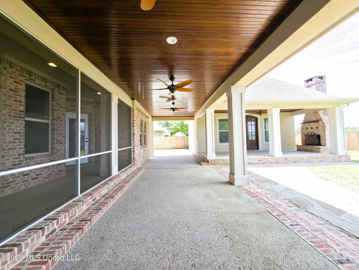
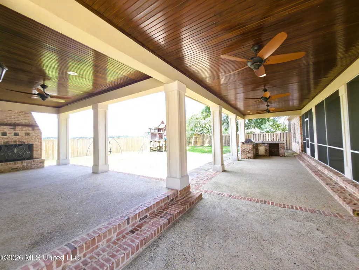
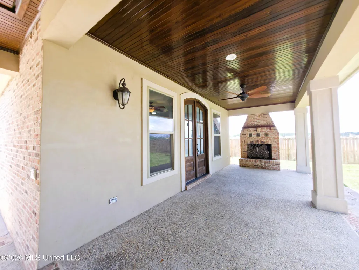
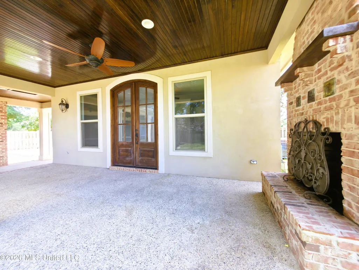
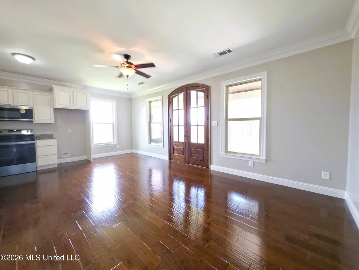
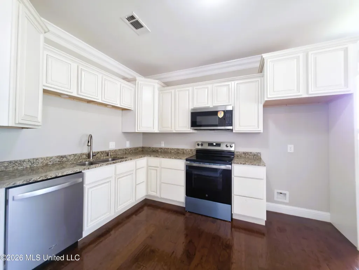
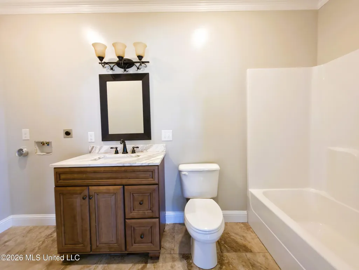
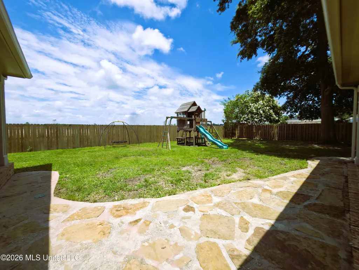
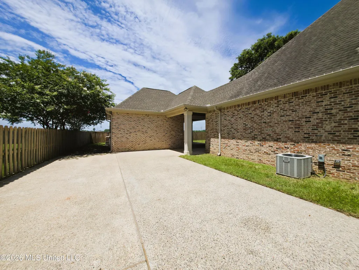
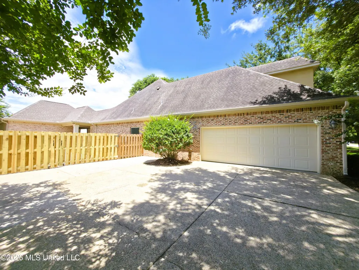
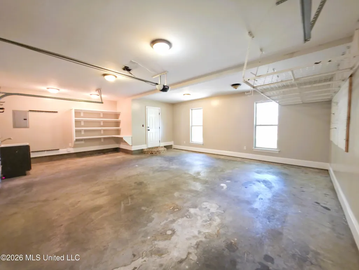
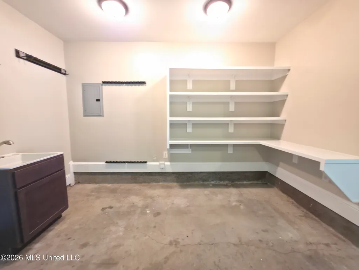
Stunning Custom-Built Home with Attached MIL (Mother-In-Law) Suite in Desirable Neighborhood! Welcome to this stunning 4-bedroom, 3-bathroom custom-built home, perfectly situated in a highly sought-after neighborhood. Move-in ready and beautifully updated, this home features fresh paint throughout and newly re-stained hardwood flooring that radiates warmth and luxury the moment you walk through the door. Designed for gathering, the living area boasts high ceilings, crown molding, and recessed lighting. A cozy fireplace framed by beautiful built-in shelving serves as the focal point of the room. A chef's dream kitchen! This space features stunning granite countertops, a center island, and a convenient breakfast bar. It comes fully equipped with stainless steel appliances, including a built-in oven and microwave, a sleek cooktop with a professional pot filler, dishwasher, refrigerator and a spacious walk-in pantry. The spacious primary bedroom is a true retreat, offering private access to the back porch. The spa-inspired en-suite bathroom includes: A double vanity with ample storage. A relaxing jetted soaking tub and a separate walk-in shower. An enclosed water closet for privacy. A massive "his-and-hers" walk-in closet. Generously sized bedrooms featuring their own walk-in closets and ceiling fans. They share a beautifully appointed hall bathroom with a double vanity and a tub/shower combo. The 4th bedroom is tucked away upstairs and includes its own private full bathroom, making it an ideal space for a guest suite, teenager's room, or home office. Start your mornings with a cup of coffee on the beautiful screened-in porch highlighted by a gorgeous stained-wood ceiling. Host the ultimate weekend cookout in your dedicated outdoor kitchen, overlooking the fully fenced-in backyard. A fantastic bonus! This attached 475 SF Mother-In-Law Suite comes complete with a full kitchen, bathroom, and washer/dryer hookups. Step right outside the suite to find a charming exterior wood-burning fireplace. Spacious two-car garage offering plenty of room for parking and storage. Additional storage in the attic. Don't miss the opportunity to own this incredible, feature-packed home! Schedule your private showing today.
| Price History | |
|---|---|
| 6/28/2026 | Listed $649,900 |
| 7/13/2026 | 2$639,900 |
| 7/27/2026 | 1$634,900 |
| 8/4/2026 | 1$629,900 |
| 8/11/2026 | 2$619,900 |
| 8/24/2026 | 2$610,000 |
| 9/15/2026 | 2$599,900 |
General Features
| Property Subtype | Single Family Residence |
|---|---|
| Tax Year | 2025 |
| County | Jackson |
| Property Type | Residential |
| HOA | true |
| Subdivision Name | Oakleigh |
| Status | Active |
| City | Ocean Springs |
| Lot Size Units | Acres |
| Lot Size Square Feet | 18730.8 |
| Standard Status | Active |
| Heating | Central,Electric |
| Garage Spaces | 2 |
| Architectural Style | Traditional |
| Security Features | Smoke Detector(s) |
| Construction Materials | Brick Veneer,Stucco |
| Year Built | 2012 |
| New Construction | false |
| Attached Garage | false |
| Other Structures | In-law,Shed(s) |
| Property Condition | Move In Ready |
| Sewer | Public Sewer |
| HOA Fee | 390 |
| Assoc Fee Paid Per | Annually |
| Patio/Porch Features | Porch,Screened |
| Virtual Tour | https://www.propertypanorama.com/3024-Oakleigh-Circle-Ocean-Springs-MS-39564/unbranded |
| Structure Type | House |
| Association Fee Includes | Management,Other |
| Levels | Two |
| Utilities | Electricity Connected,Sewer Connected,Water Connected |
| Cooling | Ceiling Fan(s),Central Air,Electric |
| Roof | Architectural Shingles |
Interior Features
| Total Baths | 3 |
|---|---|
| Interior Amenities | Breakfast Bar,Ceiling Fan(s),Double Vanity,Granite Counters,High Ceilings,Kitchen Island,Pantry,Recessed Lighting,Soaking Tub,Walk-In Closet(s) |
| Flooring | Carpet,Wood |
| Heating Y/N | true |
| Laundry Features | Inside,Laundry Room |
| Fireplace Features | Living Room,See Remarks,Outside |
| Air Conditioning Y/N | true |
| Fireplace Y/N | true |
Exterior Features
| Lot Size Area | 0.43 |
|---|---|
| Lot Size Acres | 0.43 |
| Parking Features | Driveway,Garage Faces Side,Concrete |
| Lot Features | Fenced |
| Water Source | Public |
| Building Area Total | 2554 |
| Exterior Amenities | Outdoor Kitchen,Rain Gutters |
| Fencing | Back Yard |
Amenities
- Foreclosure
- Views
- Short Sale
- New Construction
- Adult 55+
- Lease To Own
- No HOA Fees
- Furnished
- Primary On Main
- Air Conditioning
- Seller Finance
- Green
- Fixer Upper
- Horse
- Golf
- Fireplace
- Deck
- Garage
- Basement
- Pool
Property vs Single Family Average in 39564
Price
Taxes
Year Built
 Copyright © 2026 New Orleans Metropolitan Association of REALTORS®, Inc. All Rights Reserved. The sharing of MLS database, or any portion thereof, with any unauthorized third party is strictly prohibited. Information contained on this site is believed to be reliable; yet, users of this web site are responsible for checking the accuracy, completeness, currency, or suitability of all information. Neither the New Orleans Metropolitan Association of REALTORS®, Inc. nor the Gulf South Real
 MLS United® - All information deemed reliable but not guaranteed. All properties are subject to prior sale, change, or withdrawal. Neither listing broker(s) or information provider(s) shall be responsible for any typographical errors, misinformation, misprints and shall be held totally harmless. Listing(s) information is provided for consumer's personal, non-commercial use and may not be used for any purpose other than to identify prospective properties consumers may be interested in purchasing.
