
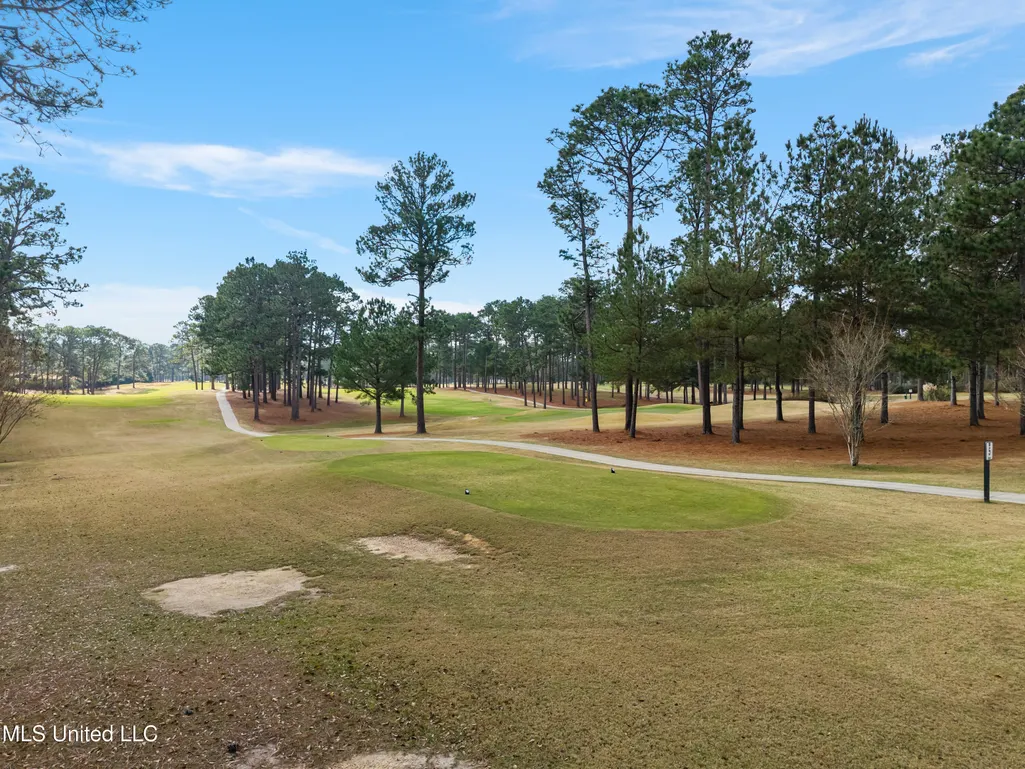
Views - Golf Course - Primary on Main


Address
87 Fairlake Drive, Hattiesburg, MS
Price
$ 649,500
Property Attributes
- MLS#4153254
- TypeSingle Family
- Listing Status Pending
- ParishForrest
- CityHattiesburg
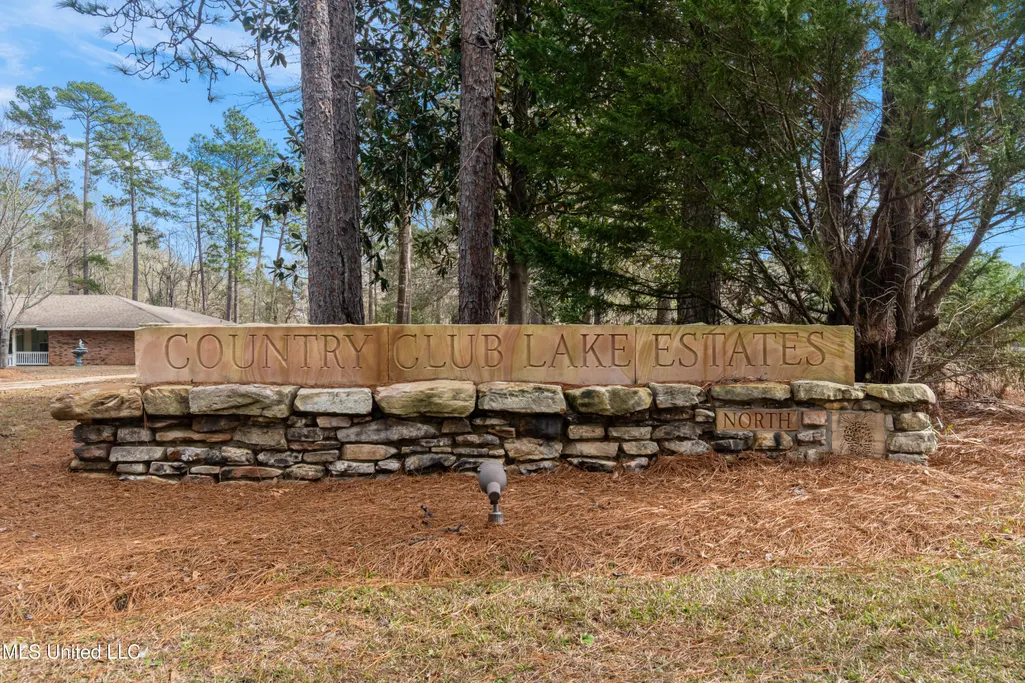
- NeighborhoodCountry Club Lake Estates
- Zip39402
- StyleSingle Family Residence
- Year Built1984
- Taxes$ 4515
- Price$ 649,500
- Bedrooms5
- Full Bathrooms5
- Half Bathrooms0
- Sqr Footage5086
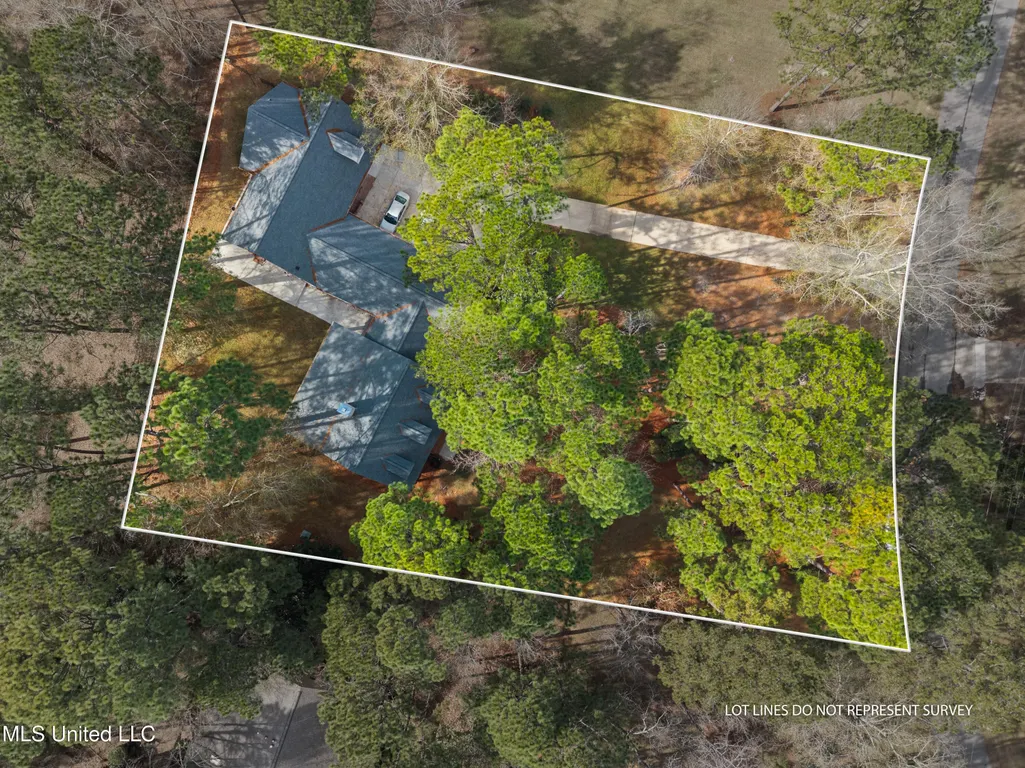
- Lot Size1.22 Acres
Data Source:
MLS United
Property Description
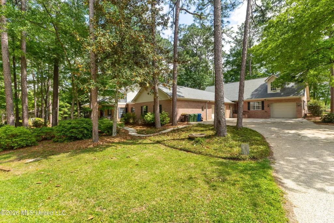
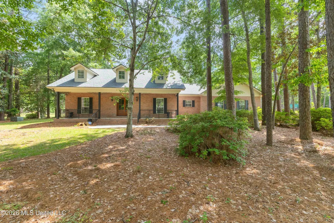
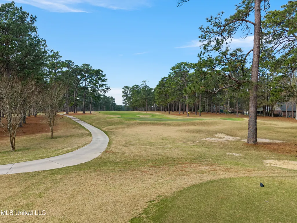
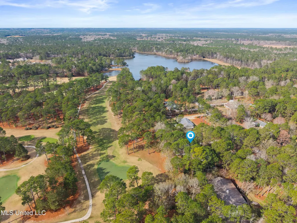
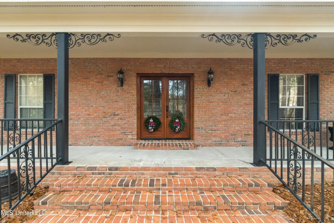
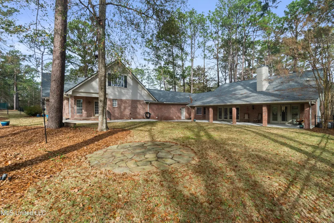
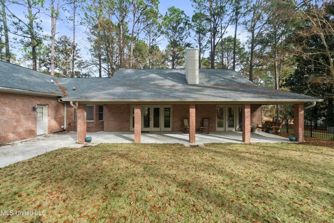
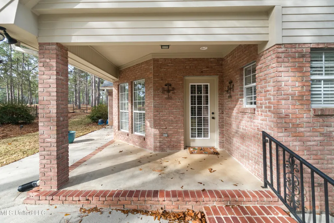
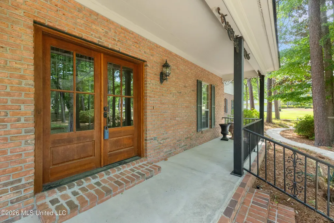
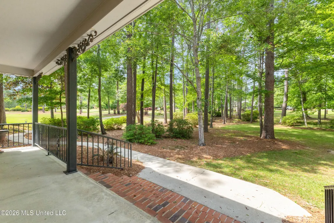
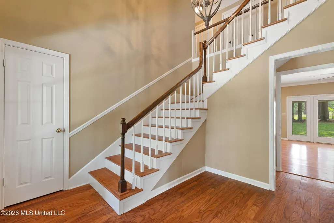
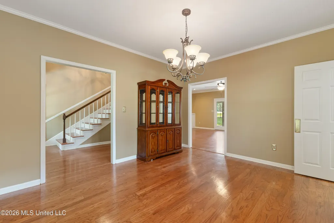
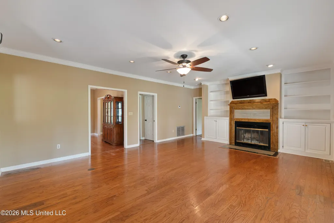
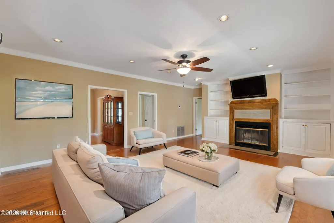
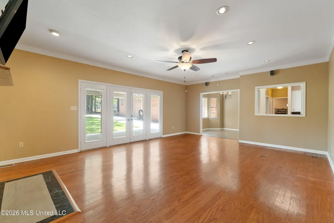
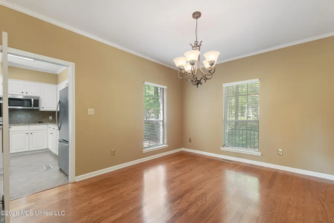
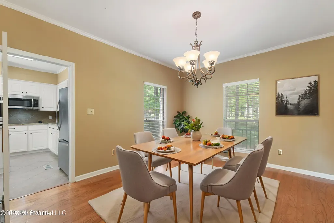
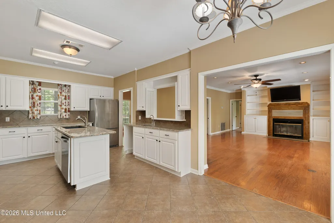
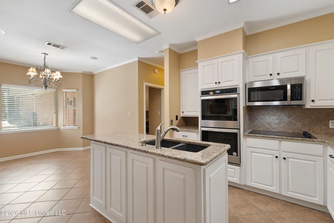
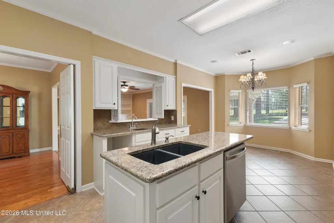
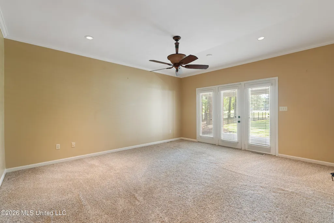
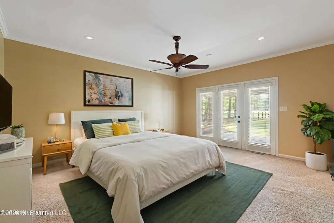
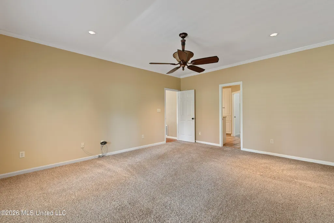
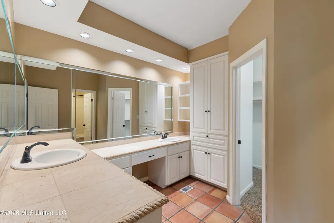
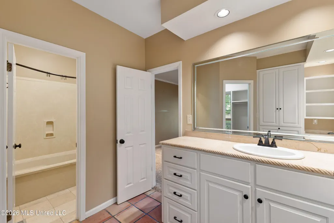
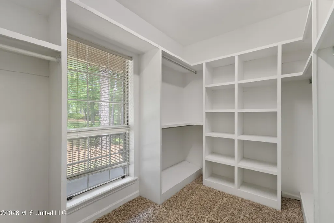
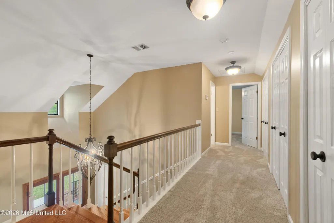
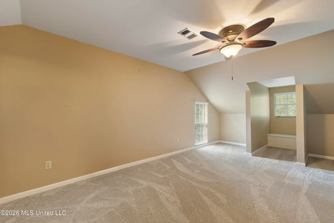
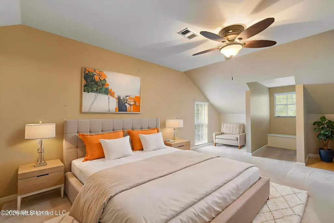
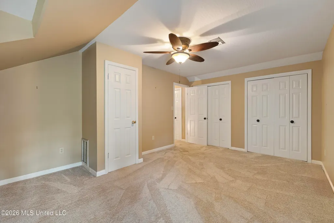
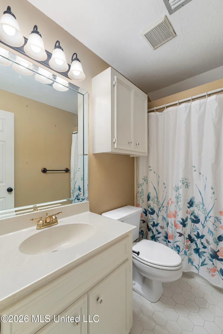
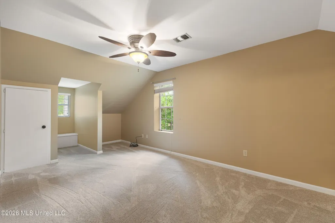
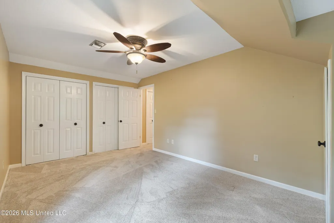
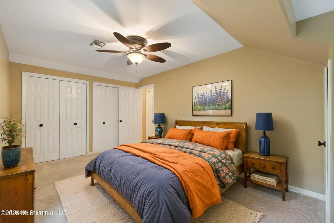
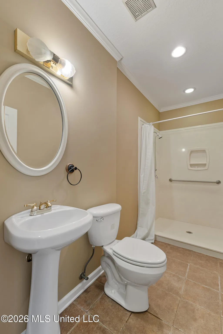
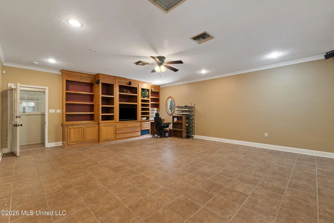
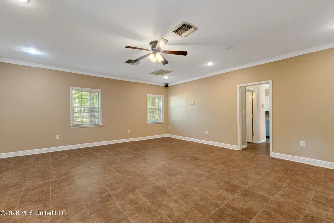
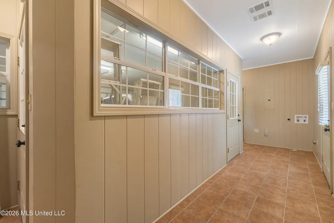
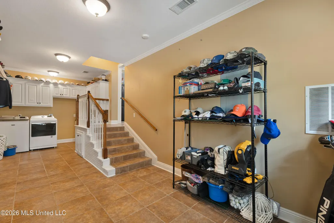
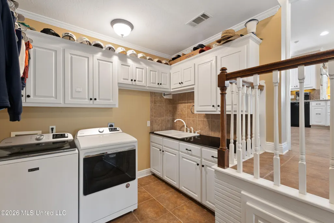
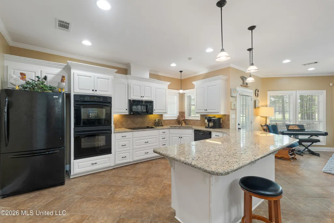
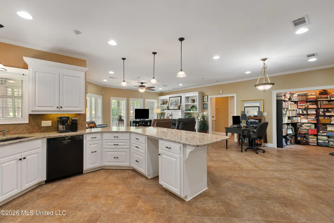
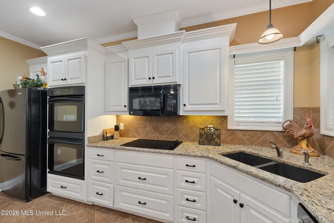
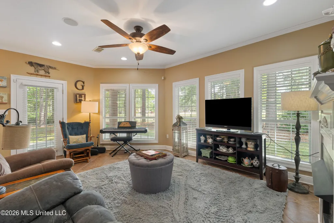
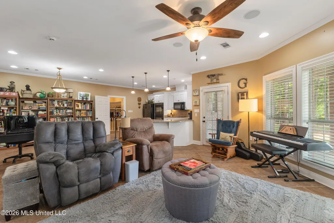
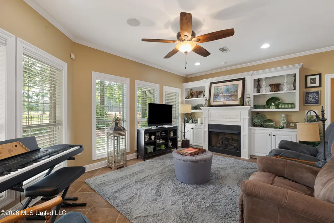
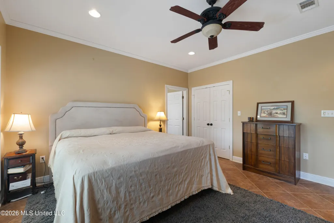
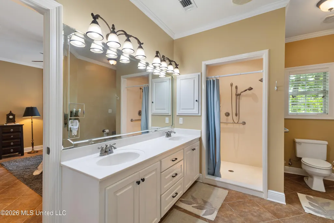
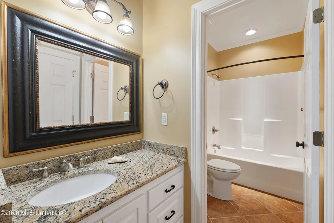
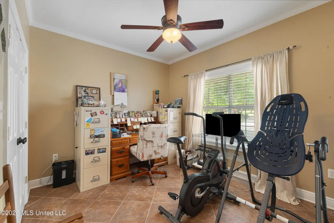
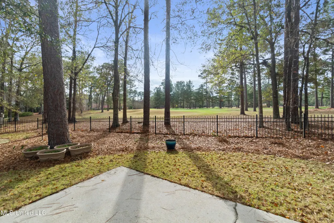
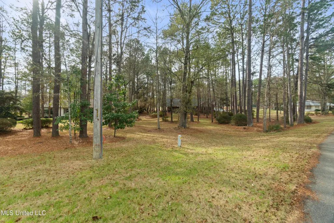
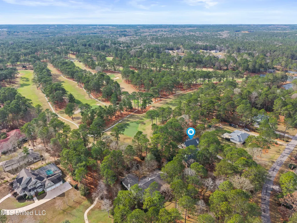
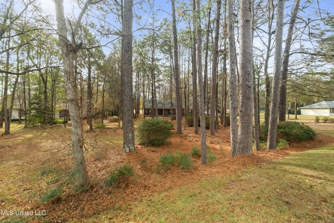
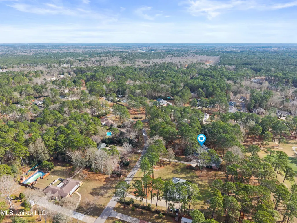
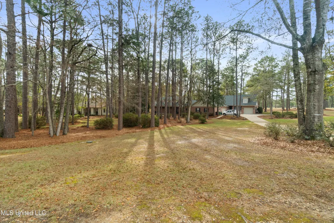
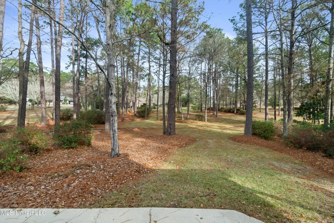
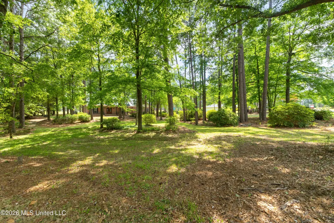
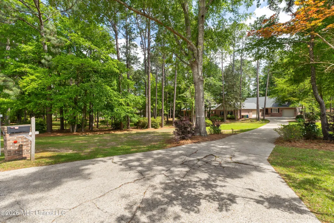
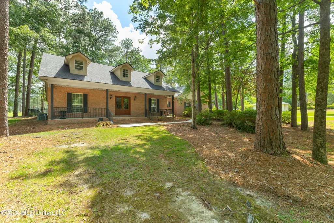
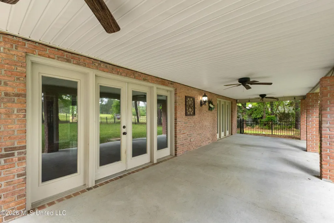
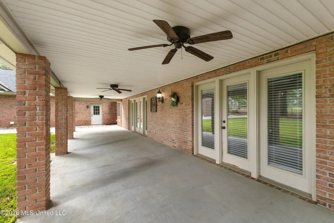
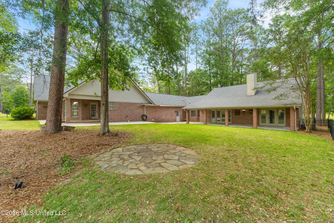
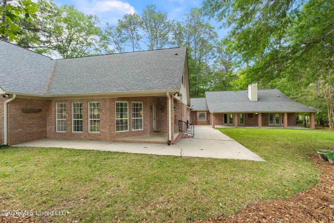
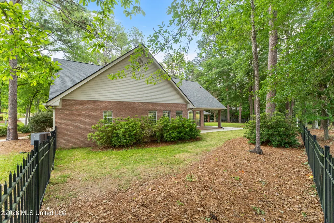
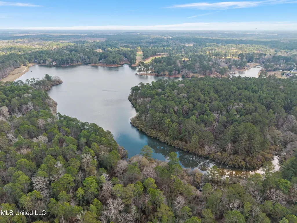
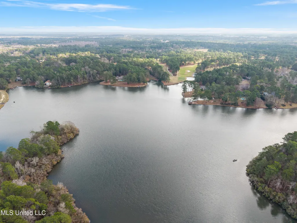
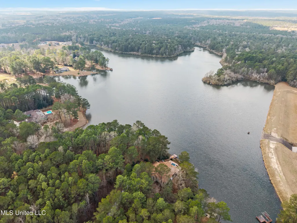
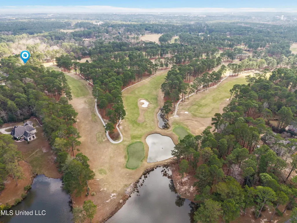
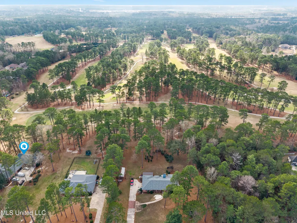
TWO LIVING SPACES. ONE ADDRESS. Golf course views, a separate guest suite, incredible storage, and room to spread out make this custom brick home one you need to see! Situated among mature trees overlooking the 4th green of Hattiesburg Country Club, the home offers a distinctive layout with generous living spaces and a new roof installed in 2024. A wide covered front porch with New Orleans-style wrought iron columns leads inside to spacious living and dining areas with hardwood flooring and wide cased openings. The large main living area features tile flooring, a wood-burning fireplace with blower system and new cap, and an entire wall of custom oak built-ins. The kitchen provides plenty of room to work with granite countertops, extensive cabinetry, double ovens, cooktop, microwave, dual sinks, pantry, and a large center island with seating for approximately six. The main-level primary suite includes three windows overlooking the wooded backyard and glass French doors opening directly to the covered rear patio and golf course views. The spacious primary bath includes Spanish tile flooring, a large accessible shower with marble finishes, soaking tub with marble-style surround, private toilet area, makeup counter, built-in linen and hamper storage, and an oversized walk-in closet with extensive double-stacked hanging space and built-in shelving. Upstairs are two similarly sized bedrooms, a shared full bath, and carpeting replaced in 2023. A separate guest suite adds another level of flexibility with its own entrance, full kitchen with granite countertops, living area, ADA-designed bathroom, and spacious walk-in closet. The suite remains connected to the main house but can function as its own private space. Out back, an expansive covered patio stretches across the home and looks out toward the 4th green through the surrounding mature trees. With multiple living areas, exceptional storage, a flexible guest suite, golf course views, and a wooded setting, this home has features that are hard to duplicate. Schedule your private viewing today!
| Price History | |
|---|---|
| 6/18/2026 | Listed $674,900 |
| 7/20/2026 | 4$649,500 |
General Features
| Property Subtype | Single Family Residence |
|---|---|
| Tax Year | 2025 |
| County | Forrest |
| Property Type | Residential |
| Subdivision Name | Country Club Lake Estates |
| Status | Pending |
| City | Hattiesburg |
| Lot Size Units | Acres |
| Lot Size Square Feet | 53143.2 |
| Standard Status | Pending |
| Heating | Central,Electric |
| Garage Spaces | 3 |
| Construction Materials | Brick Veneer |
| Year Built | 1984 |
| New Construction | false |
| Attached Garage | true |
| Property Condition | Move In Ready |
| Sewer | Public Sewer |
| Patio/Porch Features | Front Porch,Patio |
| Community Features | Clubhouse,Golf,Tennis Court(s) |
| Virtual Tour | https://www.propertypanorama.com/87-Fairlake-Drive-Hattiesburg-MS-39402--4153254/unbranded |
| Structure Type | House |
| Levels | One and One Half |
| Utilities | Cable Available,Electricity Connected,Sewer Connected,Water Connected,Underground Utilities |
| Cooling | Central Air |
| Roof | Architectural Shingles |
Interior Features
| Total Baths | 5 |
|---|---|
| Interior Amenities | Built-in Features,Ceiling Fan(s),Granite Counters,Kitchen Island,Pantry,Primary Downstairs,Walk-In Closet(s),See Remarks |
| Flooring | Carpet,Ceramic Tile,Wood |
| Heating Y/N | true |
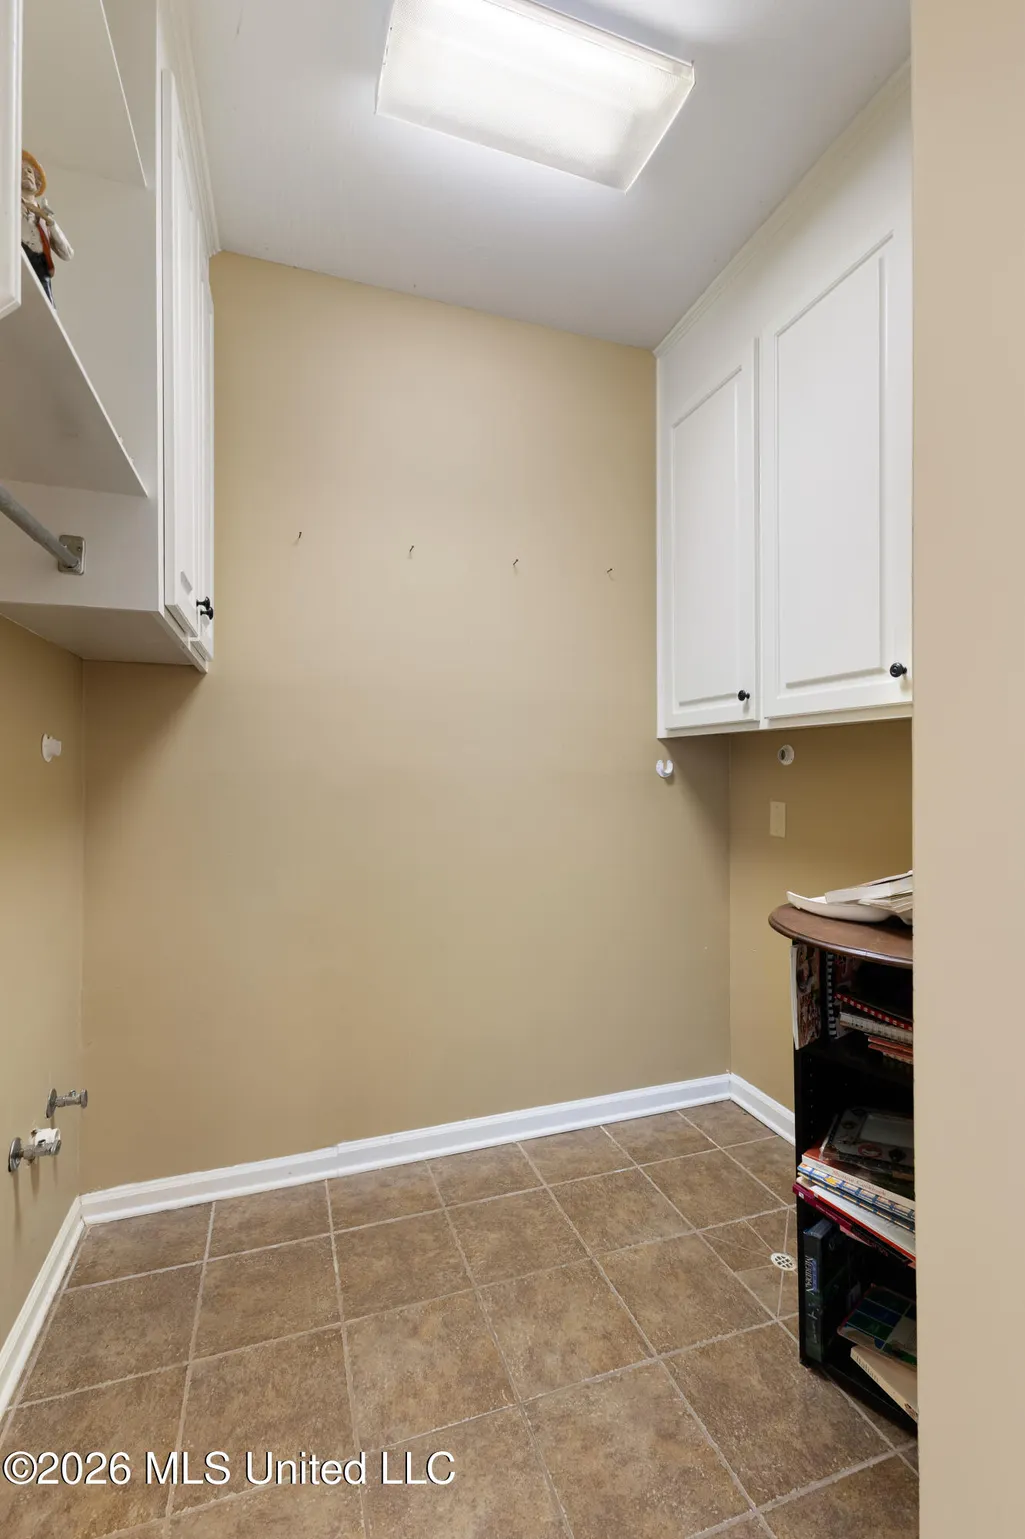
| Laundry Features | Laundry Room |
| Fireplace Features | Great Room,Wood Burning |
| Air Conditioning Y/N | true |
| Fireplace Y/N | true |
Exterior Features
| Lot Size Area | 1.22 |
|---|---|
| Lot Size Acres | 1.22 |
| Parking Features | Attached |
| Lot Features | On Golf Course,Wooded |
| Water Source | Public |
| Building Area Total | 5086 |
| Exterior Amenities | See Remarks |
| Fencing | Back Yard,Wrought Iron |
Amenities
- Foreclosure
- Views
- Short Sale
- New Construction
- Adult 55+
- Lease To Own
- No HOA Fees
- Furnished
- Primary On Main
- Air Conditioning
- Seller Finance
- Green
- Fixer Upper
- Horse
- Golf
- Fireplace
- Deck
- Garage
- Basement
- Pool
Property vs Single Family Average in 39402
Price
Taxes
Year Built
 Copyright © 2026 New Orleans Metropolitan Association of REALTORS®, Inc. All Rights Reserved. The sharing of MLS database, or any portion thereof, with any unauthorized third party is strictly prohibited. Information contained on this site is believed to be reliable; yet, users of this web site are responsible for checking the accuracy, completeness, currency, or suitability of all information. Neither the New Orleans Metropolitan Association of REALTORS®, Inc. nor the Gulf South Real
 MLS United® - All information deemed reliable but not guaranteed. All properties are subject to prior sale, change, or withdrawal. Neither listing broker(s) or information provider(s) shall be responsible for any typographical errors, misinformation, misprints and shall be held totally harmless. Listing(s) information is provided for consumer's personal, non-commercial use and may not be used for any purpose other than to identify prospective properties consumers may be interested in purchasing.
