
Golf Course








Address
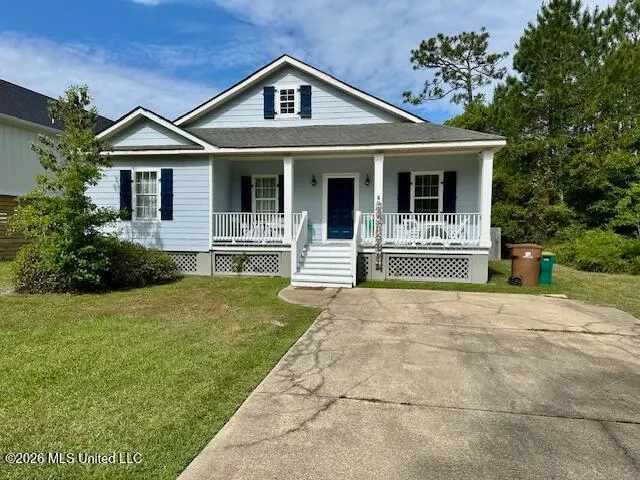
107 Greenwood Drive, Pass Christian, MS
Price
$ 242,500
Property Attributes
- MLS#4146736
- TypeSingle Family
- Listing Status Pending
- ParishHarrison
- CityPass Christian
- NeighborhoodTimber Ridge
- Zip39571
- StyleTraditional
- Year Built2006
- Taxes$ 1900
- Price$ 242,500
- Bedrooms3
- Full Bathrooms2
- Half Bathrooms0
- Sqr Footage1545
- Lot Size0.36 Acres
Data Source:
MLS United
Property Description
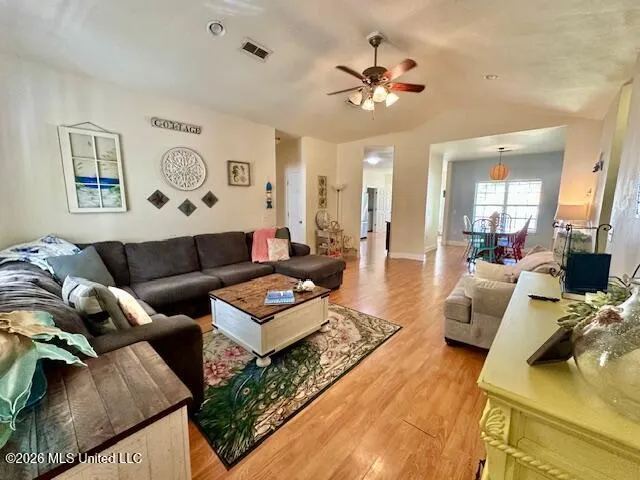
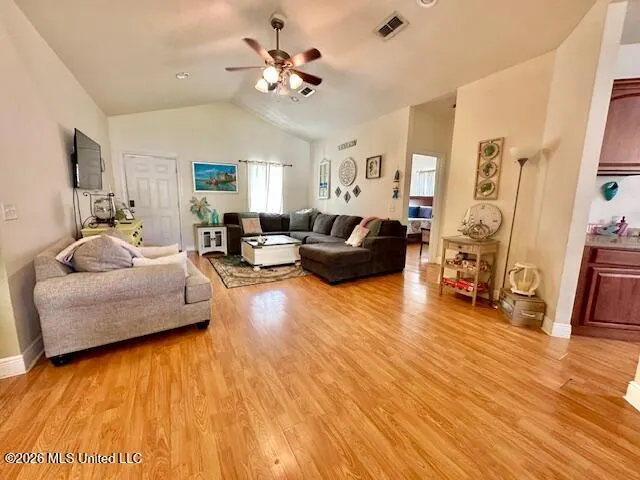
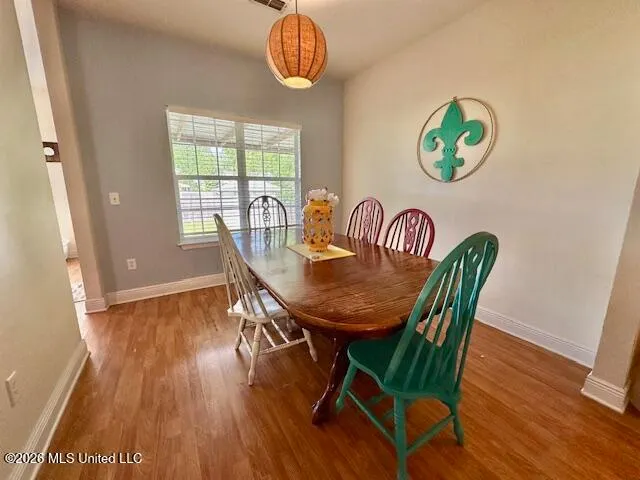
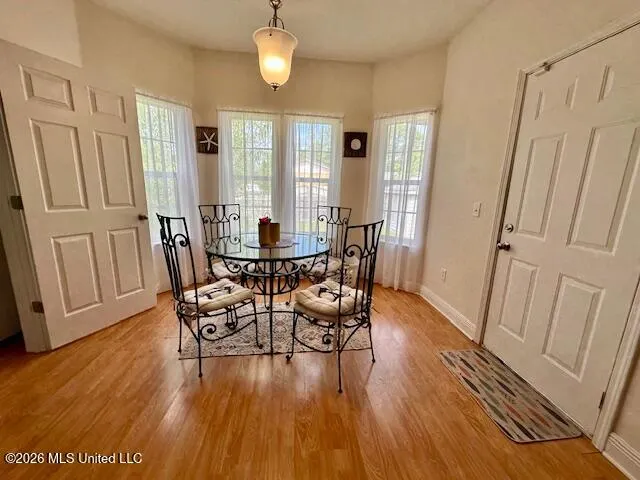
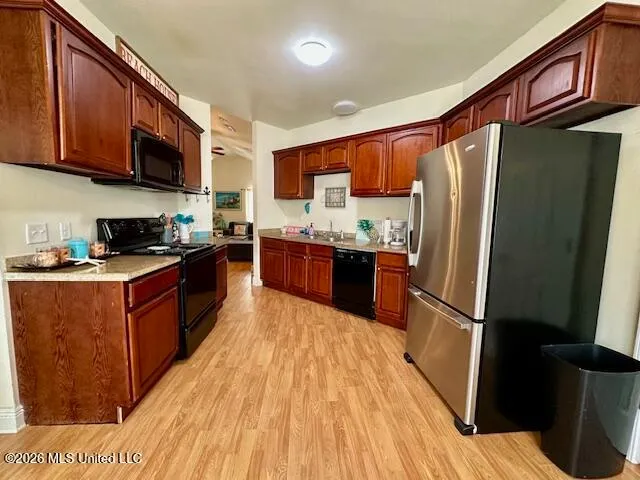
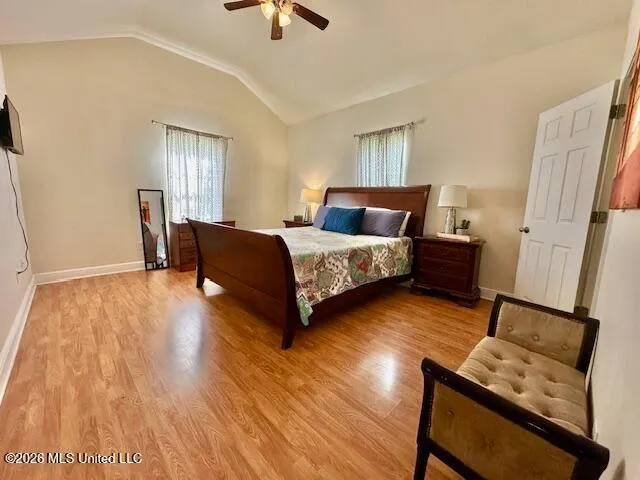
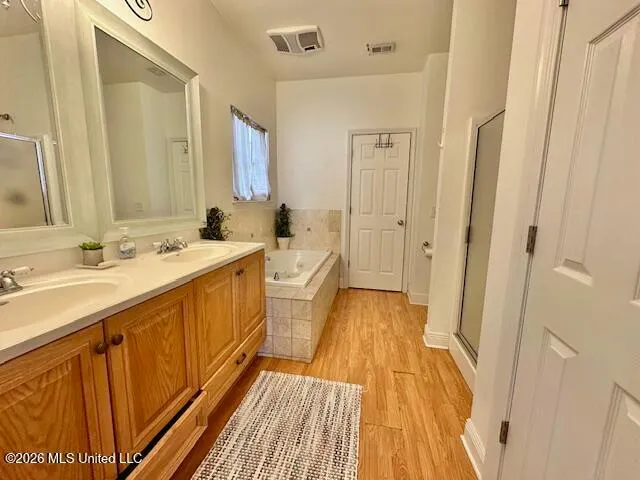
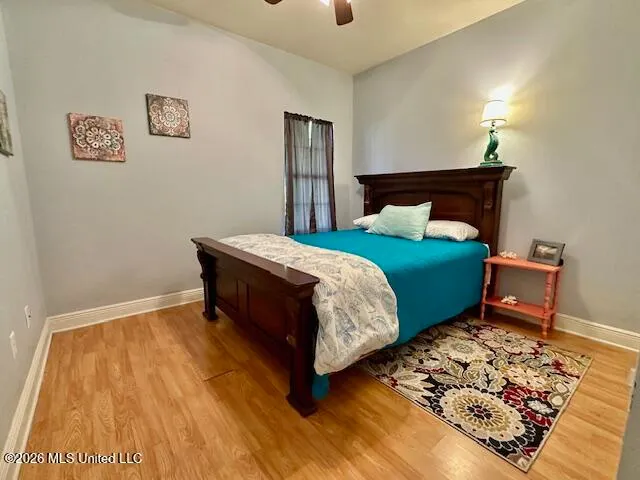
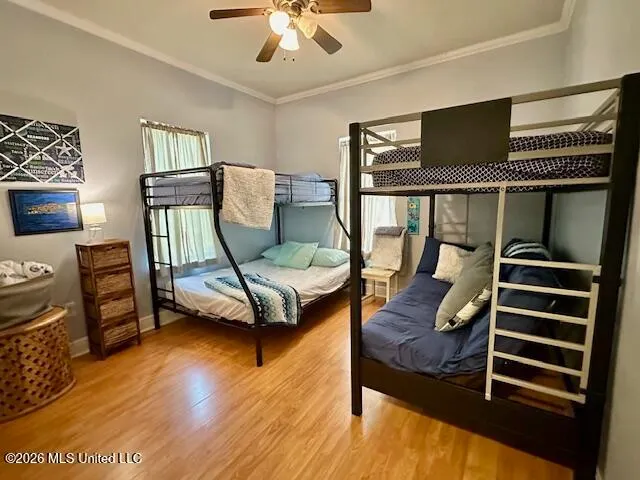
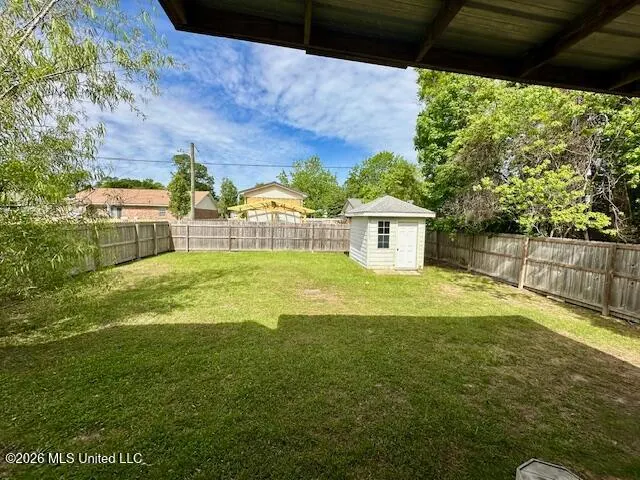
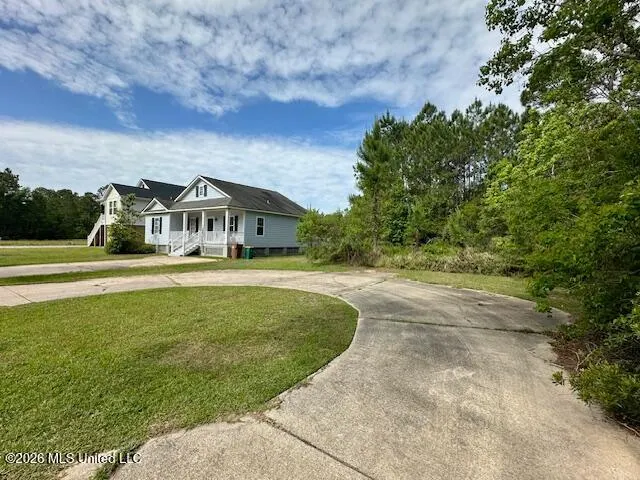
Great investment opportunity. Currently operated as a short-term rental with transferable permit. 3BR/2BA home offering 1,545 SF in desirable Timber Ridge Subdivision. Features include vaulted ceilings in great room and primary bedroom, spacious living area, and eat-in kitchen with bay window overlooking fenced backyard. Primary suite includes walk-in closet, linen closet, double vanity, separate shower, and Jacuzzi whirlpool tub. Exterior features include double-wide parking pad, covered front and back porches, and workshop. Extra lot included. Furnishings negotiable. Community amenities include pool, tennis court, walking track, boat launch, and scenic views of Bay St. Louis from Treasure Point Park.
| Price History | |
|---|---|
| 4/21/2026 | Listed $249,500 |
| 7/30/2026 | 3$242,500 |
General Features
| Property Subtype | Single Family Residence |
|---|---|
| Tax Year | 2025 |
| County | Harrison |
| Property Type | Residential |
| HOA | true |
| Subdivision Name | Timber Ridge |
| Status | Pending |
| City | Pass Christian |
| Lot Size Units | Acres |
| Lot Size Square Feet | 15681.6 |
| Standard Status | Pending |
| Heating | Central,Electric |
| Architectural Style | Traditional |
| Construction Materials | Cement Siding |
| Year Built | 2006 |
| New Construction | false |
| Attached Garage | false |
| Sewer | Public Sewer |
| HOA Fee | 325 |
| Assoc Fee Paid Per | Annually |
| Patio/Porch Features | Front Porch,Rear Porch |
| Community Features | Boating,Clubhouse,Fishing,Golf,Near Entertainment,Playground,Pool,Street Lights,Tennis Court(s) |
| Virtual Tour | https://www.propertypanorama.com/107-Greenwood-Drive-Pass-Christian-MS-39571/unbranded |
| Structure Type | House |
| Association Fee Includes | Pool Service,Security |
| Levels | One |
| Utilities | Electricity Connected,Sewer Connected,Water Connected |
| Cooling | Ceiling Fan(s),Central Air,Electric |
| Roof | Asphalt |
Interior Features
| Total Baths | 2 |
|---|---|
| Interior Amenities | Ceiling Fan(s),Double Vanity,Eat-in Kitchen,High Ceilings,Pantry,Tile Counters,Vaulted Ceiling(s) |
| Flooring | Laminate |
| Heating Y/N | true |
| Laundry Features | Laundry Room |
| Window Features | Double Pane Windows |
| Air Conditioning Y/N | true |
| Fireplace Y/N | false |
Exterior Features
| Lot Size Area | 0.36 |
|---|---|
| Lot Size Acres | 0.36 |
| Parking Features | Concrete,Driveway,Side by Side |
| Lot Features | City Lot,Level |
| Water Source | Public |
| Building Area Total | 1545 |
| Lot Dimensions | 121x127 |
| Exterior Amenities | Private Yard,See Remarks |
| Fencing | Back Yard,Privacy,Wood |
Amenities
- Foreclosure
- Views
- Short Sale
- New Construction
- Adult 55+
- Lease To Own
- No HOA Fees
- Furnished
- Primary On Main
- Air Conditioning
- Seller Finance
- Green
- Fixer Upper
- Horse
- Golf
- Fireplace
- Deck
- Garage
- Basement
- Pool
Property vs Single Family Average in 39571
Price
Taxes
Year Built
 Copyright © 2026 New Orleans Metropolitan Association of REALTORS®, Inc. All Rights Reserved. The sharing of MLS database, or any portion thereof, with any unauthorized third party is strictly prohibited. Information contained on this site is believed to be reliable; yet, users of this web site are responsible for checking the accuracy, completeness, currency, or suitability of all information. Neither the New Orleans Metropolitan Association of REALTORS®, Inc. nor the Gulf South Real
 MLS United® - All information deemed reliable but not guaranteed. All properties are subject to prior sale, change, or withdrawal. Neither listing broker(s) or information provider(s) shall be responsible for any typographical errors, misinformation, misprints and shall be held totally harmless. Listing(s) information is provided for consumer's personal, non-commercial use and may not be used for any purpose other than to identify prospective properties consumers may be interested in purchasing.
