
Views






























Address
394 Fly Away Court, Biloxi, MS
Price
$ 749,900
Property Attributes
- MLS#4136924
- TypeSingle Family
- Listing Status Pending
- ParishHarrison
- CityBiloxi
- NeighborhoodGoose Pointe
- Zip39531
- StyleSingle Family Residence
- Year Built2011
- Taxes$ 3358
- Price$ 749,900
- Bedrooms4
- Full Bathrooms3
- Half Bathrooms0
- Sqr Footage3480
- Lot Size0.34 Acres
Data Source:
MLS United
Property Description
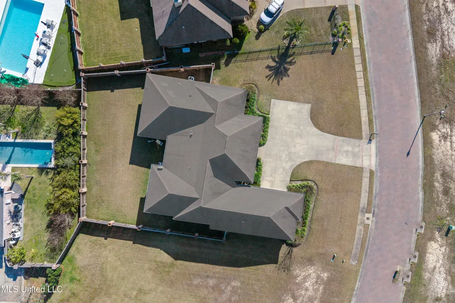
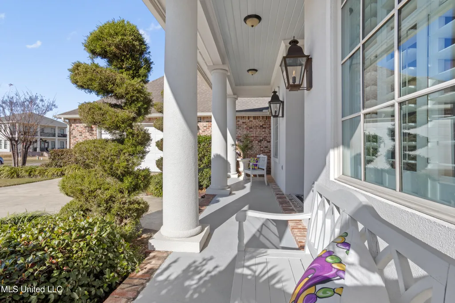
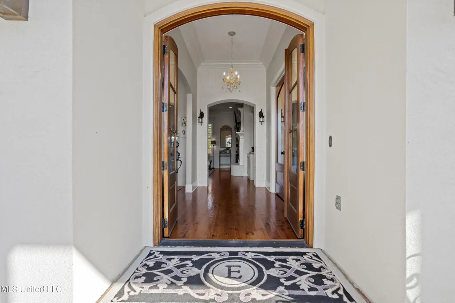
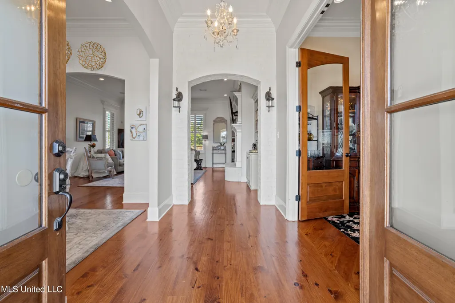
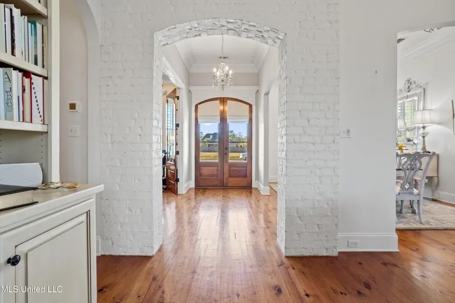
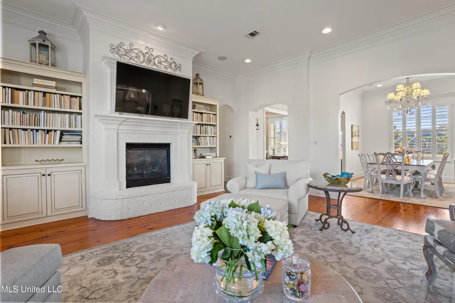
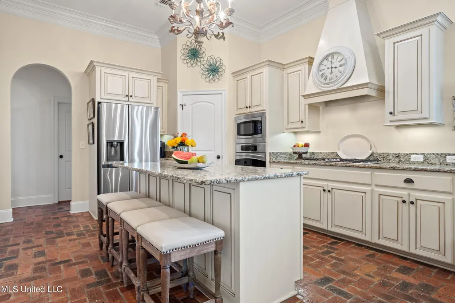
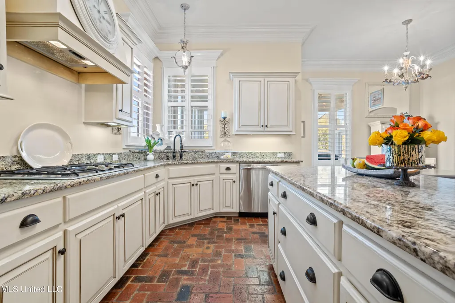
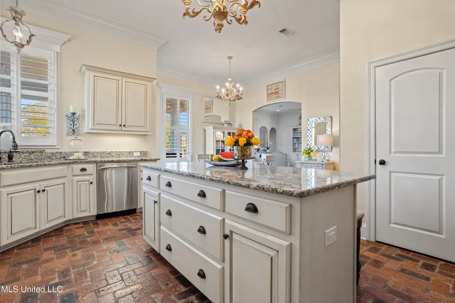
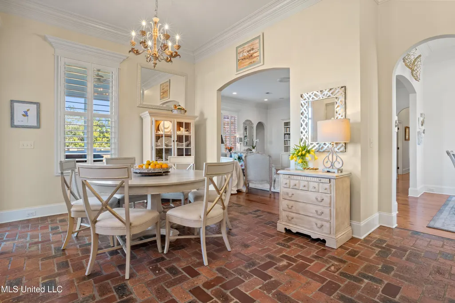
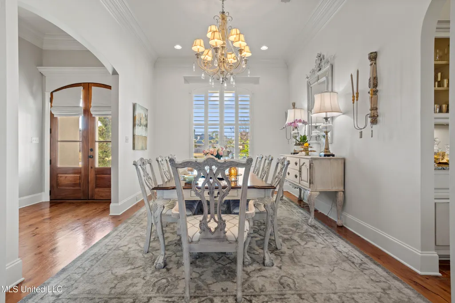
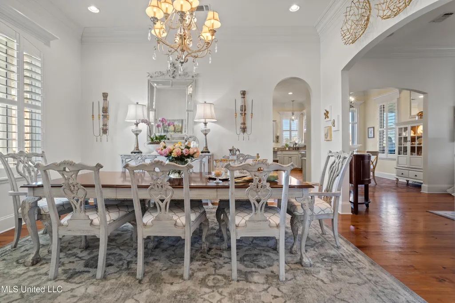
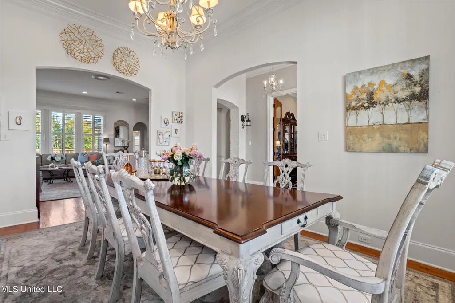
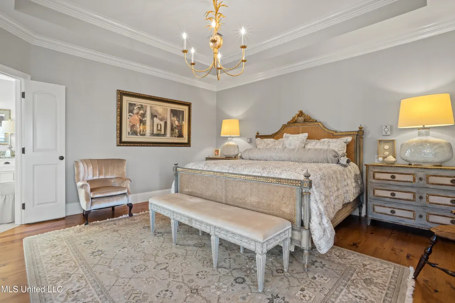
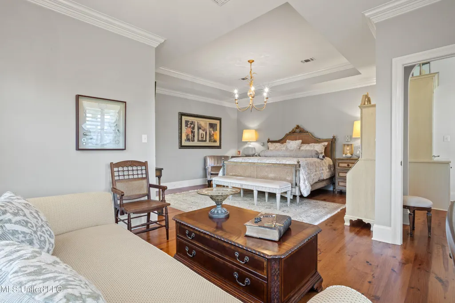
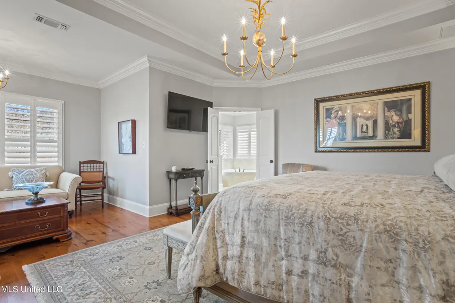
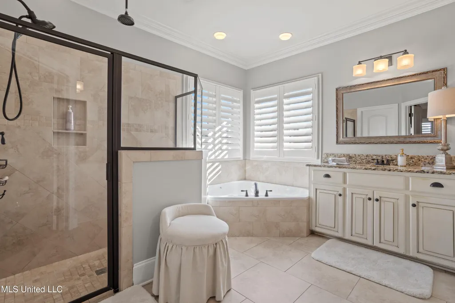
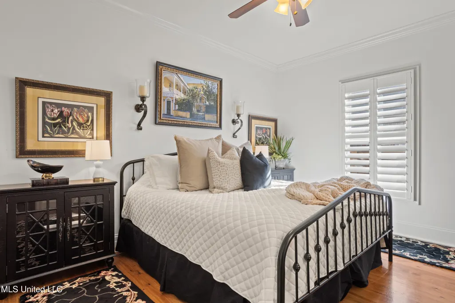
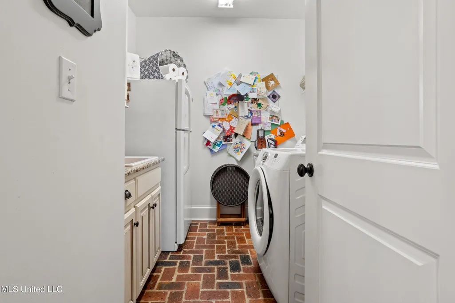
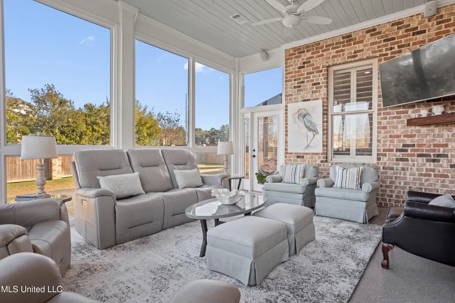
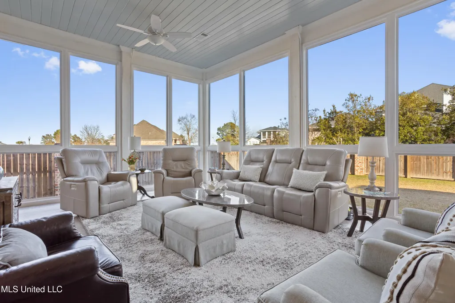
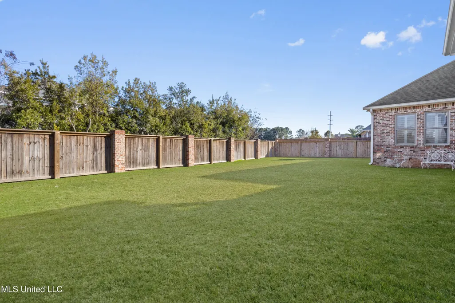
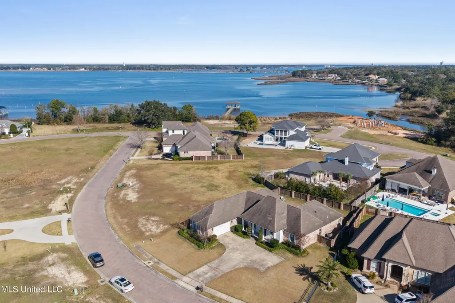
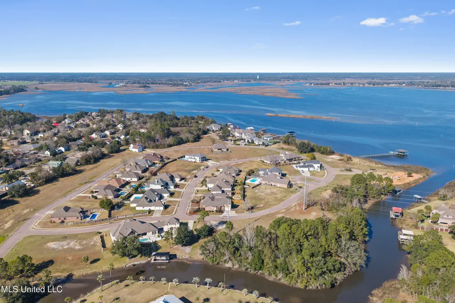
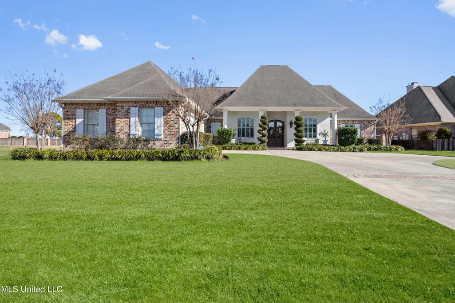
Welcome to 394 Fly Away Court set within the highly coveted Goose Point subdivision, this exceptional one story home offers a rare combination of timeless elegance, generous space, and a layout perfectly designed for family living. With approximately 3,480 square feet, this four bedroom, three bathroom home welcomes you with an open concept, living, kitchen and dining area that effortlessly brings everyone together - ideal for every day moments and unforgettable gatherings. The interior showcases a beautiful mix of brick flooring, Ponderosa Pine hardwood floors, and ceramic tile, creating warmth, character, and durability for an active family lifestyle. The thoughtfully designed split bedroom floor plan, ensures privacy and flexibility, featuring a comfortable mother-in-law or guest bedroom with its own private bathroom - perfect for extended family or visitors. The primary suite is a true a sanctuary, offering abundant space with dual master vanities, a jacuzzi garden tub and a separate his and her closet, creating a peaceful retreat at the end of the day. One of the most cherished spaces in the home is the sun room added in 2025, providing approximately 400 additional square feet of heated and cooled living space - and inviting spot for morning coffee, family, game nights or simply enjoying the tranquil water views of the back bay of Biloxi. Designed with both function and luxury in mind, the home features a fabulous office, butler's pantry with a wine cooler, a new LG refrigerator in the kitchen with two additional refrigerators remaining located in the laundry and garage - ideal for a busy household and entertaining with ease. Additional upgrades and updates to this amazing home include architecturally designed landscaping, one new HVAC system, new gutters, a new backyard fence, and a security system for piece of mind. Beautifully decorated throughout, the home may be offered partially furnished, with furnishings negotiable, allowing for a seamless and elevated move-in experience. Make your appointment to see this masterpiece because it will not last long!
| Elementary School | Middle School | High School |
|---|---|---|
| Popps Ferry Elementary School | Biloxi Jr High Middle School | Biloxi High School |
| Price History | |
|---|---|
| 2/19/2026 | Listed $849,900 |
| 3/4/2026 | 2$829,900 |
| 3/9/2026 | 4$799,900 |
| 5/12/2026 | 1$795,900 |
| 6/3/2026 | 3$774,900 |
| 6/23/2026 | 1$764,900 |
| 7/14/2026 | 1$759,900 |
| 7/20/2026 | 1$749,900 |
General Features
| Property Subtype | Single Family Residence |
|---|---|
| Tax Year | 2025 |
| County | Harrison |
| Property Type | Residential |
| HOA | true |
| Subdivision Name | Goose Pointe |
| Status | Pending |
| City | Biloxi |
| Lot Size Units | Acres |
| Lot Size Square Feet | 14810.4 |
| Standard Status | Pending |
| Heating | Central,Electric |
| Garage Spaces | 2 |
| Security Features | Fire Alarm,Security System |
| Construction Materials | Brick Veneer |
| Year Built | 2011 |
| New Construction | false |
| Attached Garage | false |
| High School | Biloxi |
| Elementary School | Popps Ferry |
| Middle/Junior High School | Biloxi Jr High |
| Property Condition | Move In Ready |
| Sewer | Public Sewer |
| HOA Fee | 150 |
| Assoc Fee Paid Per | Quarterly |
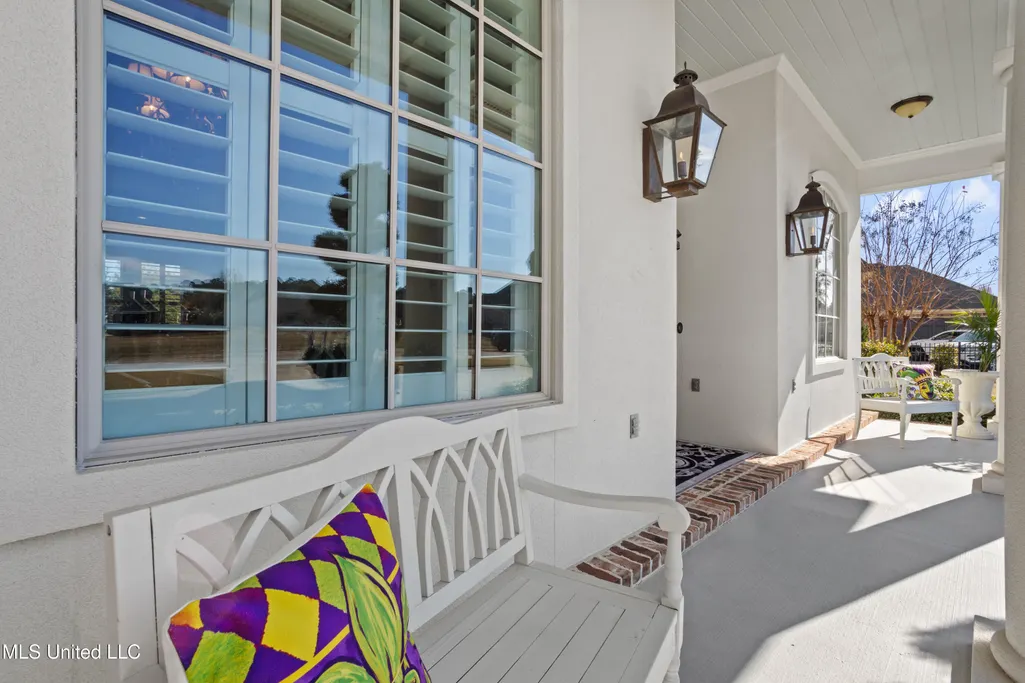
| Patio/Porch Features | Front Porch |
| Community Features | Street Lights |
| Virtual Tour | https://www.propertypanorama.com/394-Fly-Away-Court-Biloxi-MS-39531/unbranded |
| Structure Type | House |
| Association Fee Includes | Maintenance Grounds |
| Levels | One |
| Utilities | Cable Available,Electricity Connected,Natural Gas Connected,Sewer Connected,Water Available |
| Cooling | Central Air,Dual |
| Waterfront Features | Bay,View |
| Roof | Shingle |
Interior Features
| Total Baths | 3 |
|---|---|
| Interior Amenities | Bar,Bookcases,Built-in Features,Crown Molding,Double Vanity,Eat-in Kitchen,Entrance Foyer,Granite Counters,High Ceilings,High Speed Internet,His and Hers Closets,Kitchen Island,Open Floorplan,Pantry,Stone Counters,Walk-In Closet(s) |
| Flooring | Brick,Tile,Wood,See Remarks |
| Heating Y/N | true |
| Laundry Features | Electric Dryer Hookup,Laundry Room,Washer Hookup |
| Fireplace Features | Library,Living Room |
| Window Features | Plantation Shutters |
| Air Conditioning Y/N | true |
| Fireplace Y/N | true |
Exterior Features
| Lot Size Area | 0.34 |
|---|---|
| Lot Size Acres | 0.34 |
| Parking Features | Garage Door Opener,Garage Faces Side,Concrete |
| Lot Features | Fenced,Views |
| Water Source | Public |
| Building Area Total | 3480 |
| Lot Dimensions | 121.3 x 145.7 x 80.4 x145 |
| Waterfront Y/N | false |
| Exterior Amenities | Private Yard,Rain Gutters |
| Fencing | Back Yard,Privacy |
Amenities
- Foreclosure
- Views
- Short Sale
- New Construction
- Adult 55+
- Lease To Own
- No HOA Fees
- Furnished
- Primary On Main
- Air Conditioning
- Seller Finance
- Green
- Fixer Upper
- Horse
- Golf
- Fireplace
- Deck
- Garage
- Basement
- Pool
Property vs Single Family Average in 39531
Price
Taxes
Year Built
 Copyright © 2026 New Orleans Metropolitan Association of REALTORS®, Inc. All Rights Reserved. The sharing of MLS database, or any portion thereof, with any unauthorized third party is strictly prohibited. Information contained on this site is believed to be reliable; yet, users of this web site are responsible for checking the accuracy, completeness, currency, or suitability of all information. Neither the New Orleans Metropolitan Association of REALTORS®, Inc. nor the Gulf South Real
 MLS United® - All information deemed reliable but not guaranteed. All properties are subject to prior sale, change, or withdrawal. Neither listing broker(s) or information provider(s) shall be responsible for any typographical errors, misinformation, misprints and shall be held totally harmless. Listing(s) information is provided for consumer's personal, non-commercial use and may not be used for any purpose other than to identify prospective properties consumers may be interested in purchasing.
