
Views







Address
6 Pine Haven Street, Gulfport, MS
Price
$ 460,000
Property Attributes
- MLS#4128168
- TypeSingle Family
- Listing Status Active
- ParishHarrison
- CityGulfport
- NeighborhoodBayou Oaks
- Zip39503
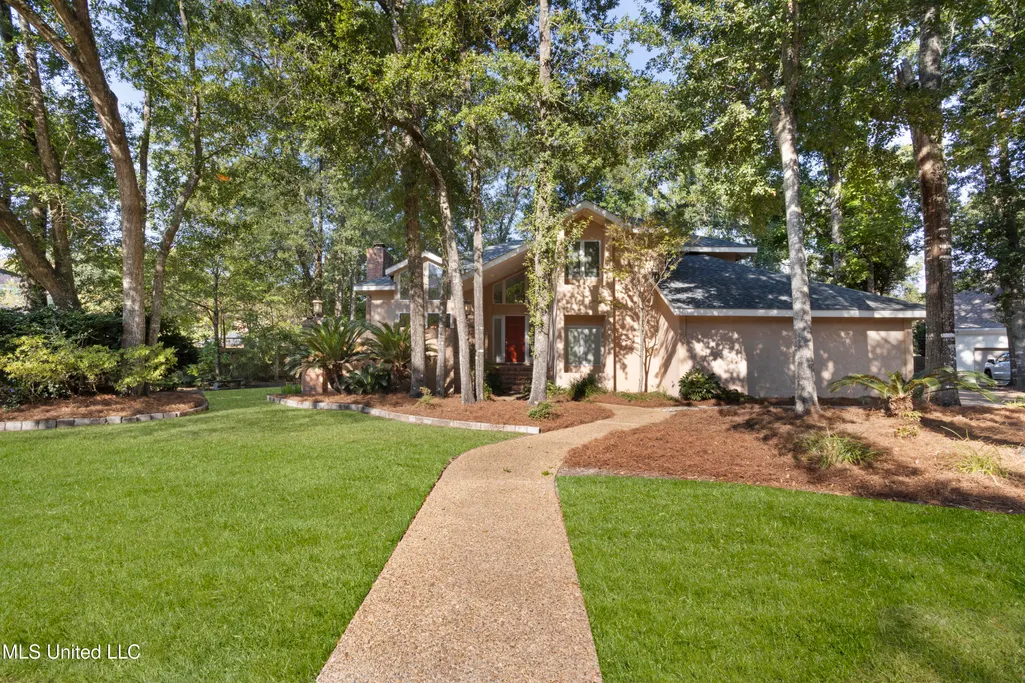
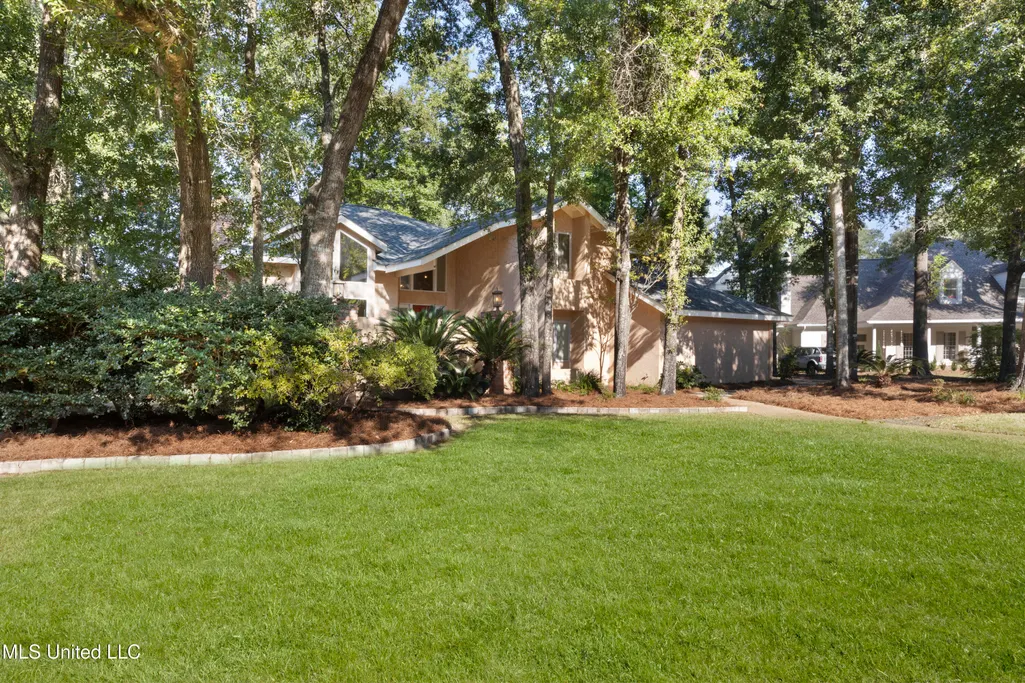
- StyleContemporary
- Year Built1987
- Taxes$ 2521
- Price$ 460,000
- Bedrooms4
- Full Bathrooms3
- Half Bathrooms0
- Sqr Footage3030
- Lot Size0.35 Acres
Data Source:
MLS United
Property Description
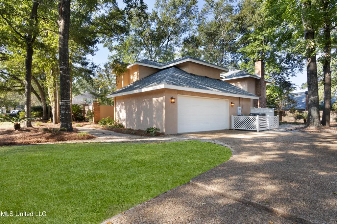
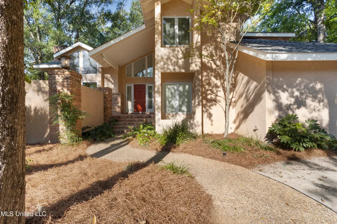
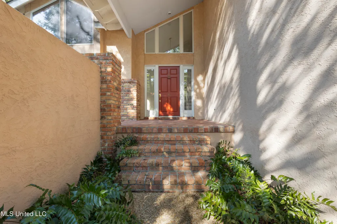
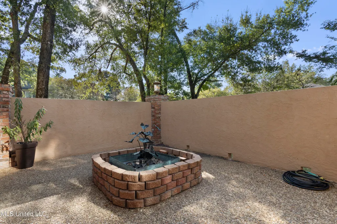
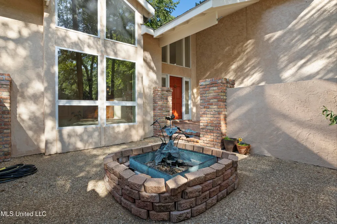
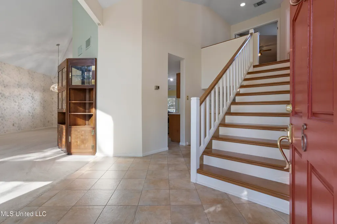
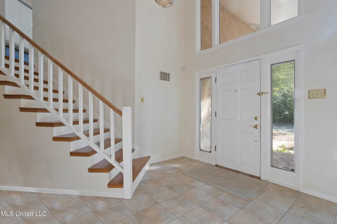
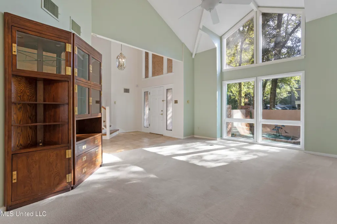
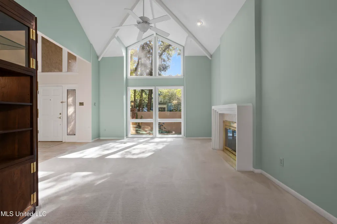
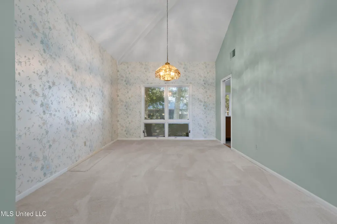
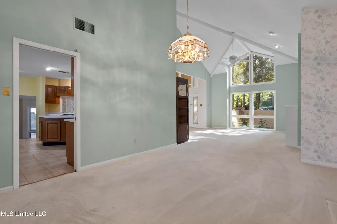
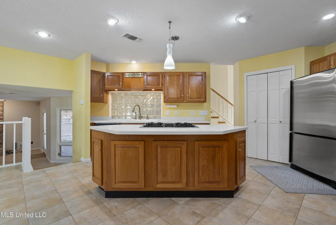
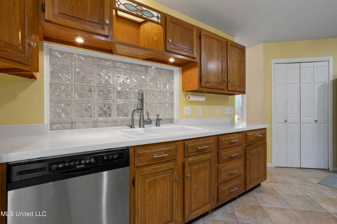
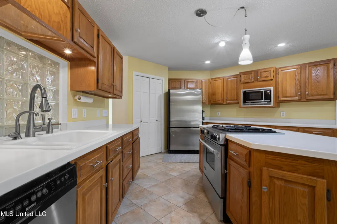
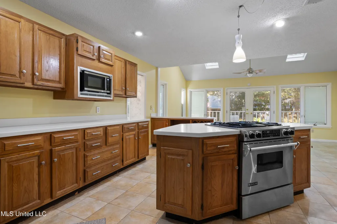
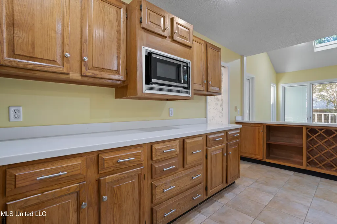
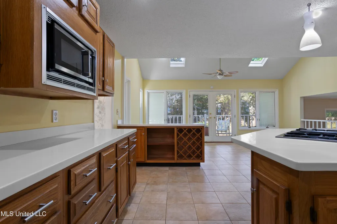
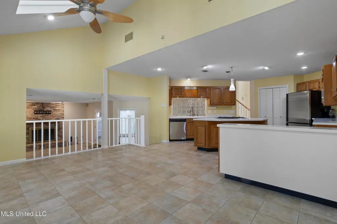
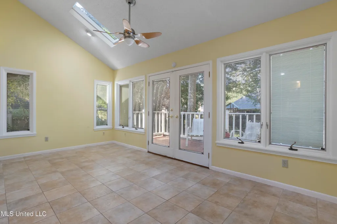
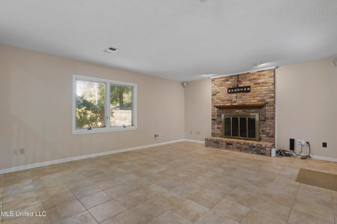
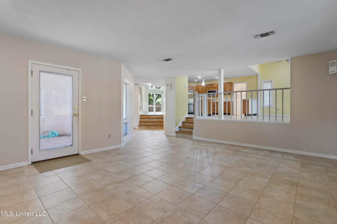
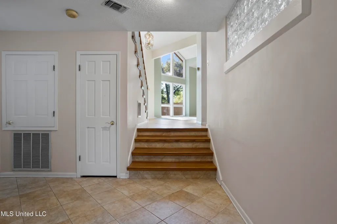
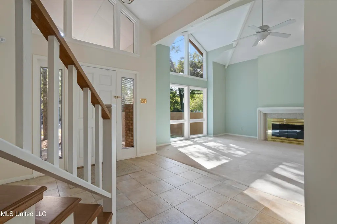
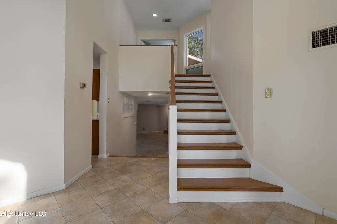
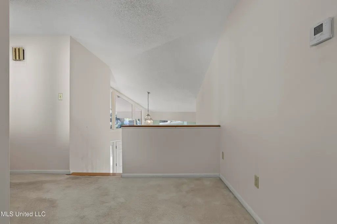
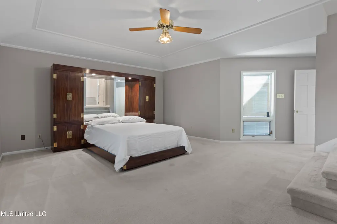
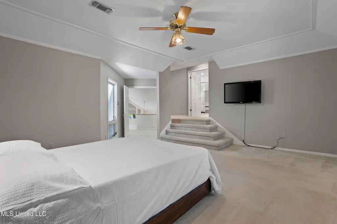
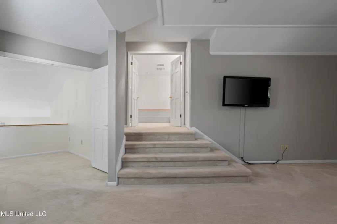
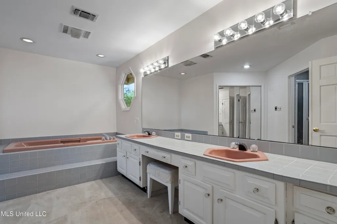
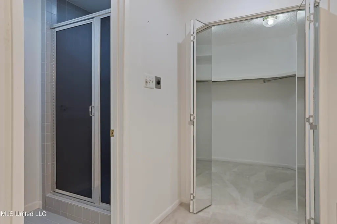
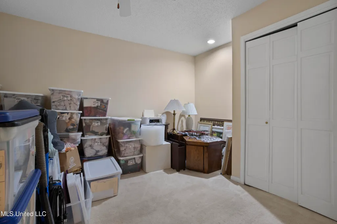
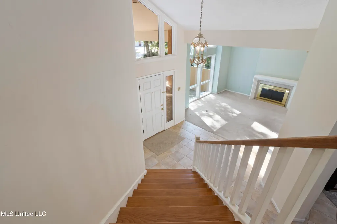
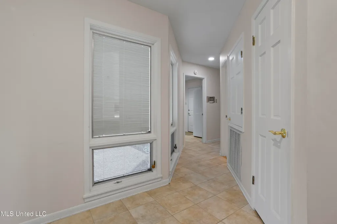
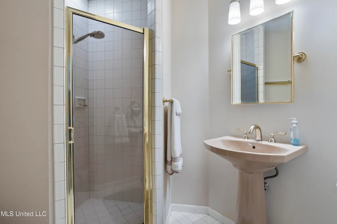
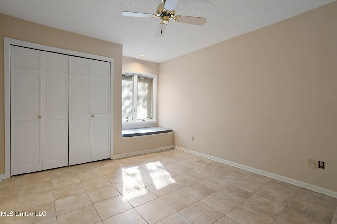
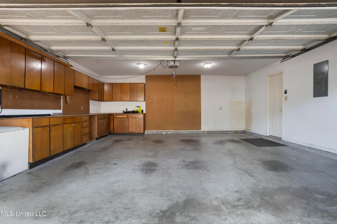
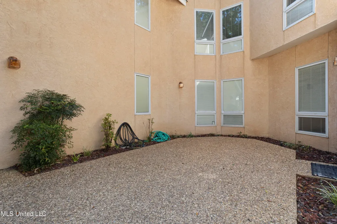
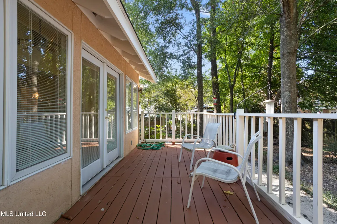
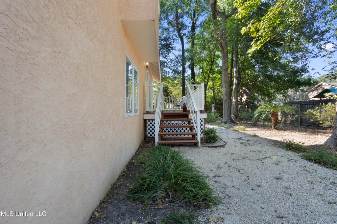
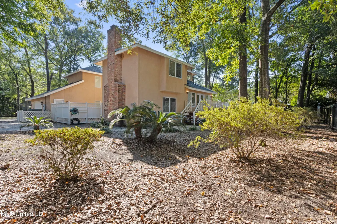
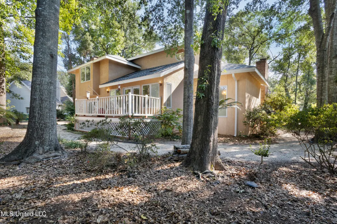
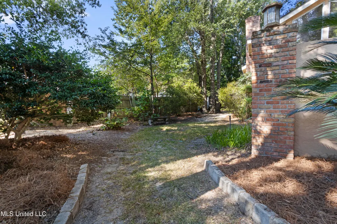
WONDERFUL, SPACIOUS FAMILY HOME IN MUCH SOUGHT AFTER BAYOU OAKS SUBDIVISION!! HOME IS BACK ON THE MARKET THRU NO FAULT OF THE SELLER - HOME INSPECTION HAD NOT BEEN DONE YET!! WONDERFUL, SPACIOUS FAMILY HOME IN MUCH SOUGHT AFTER BAYOU OAKS SUBDIVISION!! One-family owned home in PRISTINE condition nestled on a peaceful cul-de-sac in Bayou Oaks. This very inviting tri-level home offers so much space, character, and endless potential to make it your own. Featuring 4 bedrooms, 3 full baths, and two living areas-room for everyone to spread out, enjoy separate spaces and feel right at home!! From the minute you step inside you will feel the wide open living spaces, soaring cathedral ceilings, abundant natural light, and expansive windows that brings the outdoors in! The living and dining area combination with high, high ceilings is absolutely beautiful and offers a retreat from the busy kitchen and family room areas. Two open dining areas, open to living and family rooms, provide ideal spaces for family gatherings, while the cozy fireplace creates a warm central hub for family living. The kitchen is the center of everything...overlooking both the informal family room, sunroom/morning room, and formal living and dining areas. All of the bedrooms/baths are spread out giving family and guest added privacy. WONDERFUL OVERSIZED private master bedroom retreat with walk up steps to large master bath - oversized tub, separate shower, his/her vanities-you will LOVE!! Wall of windows overlooking large deck and backyard from kitchen area with plenty of side yards for children to play and pets to run!! Multiple outdoor spaces including a charming and private front courtyard -perfect for morning coffee, very private side courtyard, and a spacious back deck for entertaining and relaxing in privacy. Double garage and generous storage - you will love all of the indoor and outdoor living spaces!! This home offers a solid foundation and is a timeless design that you will love forever and is ready for your personal touch and modern updates to make it shine even more! It has been hard for the family to say goodbye and hope that the new family will make their own wonderful memories here and enjoy it as they have for all these years! This is WONDERFUL OPPORTUNITY to own in one of Gulfport's most sought after-neighborhoods!! And you will be surrounded with the best neighbors you could every want!!
| Elementary School | Middle School | High School |
|---|---|---|
| Bayou View Elementary School | Bayou View Jh Middle School | Gulfport High School |
| Price History | |
|---|---|
| 2/19/2026 | Listed $468,000 |
| 3/6/2026 | 1$462,000 |
| 5/14/2026 | Listed $460,000 |
General Features
| Property Subtype | Single Family Residence |
|---|---|
| Tax Year | 2024 |
| County | Harrison |
| Property Type | Residential |
| Subdivision Name | Bayou Oaks |
| Status | Active |
| City | Gulfport |
| Lot Size Units | Acres |
| Lot Size Square Feet | 15246 |
| Standard Status | Active |
| Heating | Central,Electric,ENERGY STAR Qualified Equipment,Fireplace(s),Natural Gas |
| Garage Spaces | 2 |
| Architectural Style | Contemporary |
| Security Features | Fire Alarm |
| Construction Materials | Brick,Stucco |
| Year Built | 1987 |
| New Construction | false |
| Attached Garage | true |
| High School | Gulfport |
| Elementary School | Bayou View |
| Middle/Junior High School | Bayou View Jh |
| Property Condition | Move In Ready |
| Sewer | Public Sewer |
| Patio/Porch Features | Brick,Deck,Front Porch,Patio,Side Porch |
| Community Features | Curbs,Near Entertainment,Sidewalks,Street Lights |
| Virtual Tour | https://www.propertypanorama.com/6-Pine-Haven-Street-Gulfport-MS-39503/unbranded |
| Structure Type | House |
| Levels | Multi/Split |
| Utilities | Cable Available,Electricity Connected,Natural Gas Connected,Sewer Connected,Water Connected,Underground Utilities |
| Cooling | Ceiling Fan(s),Central Air,Dual,Electric,ENERGY STAR Qualified Equipment |
| Roof | Architectural Shingles |
Interior Features
| Total Baths | 3 |
|---|---|
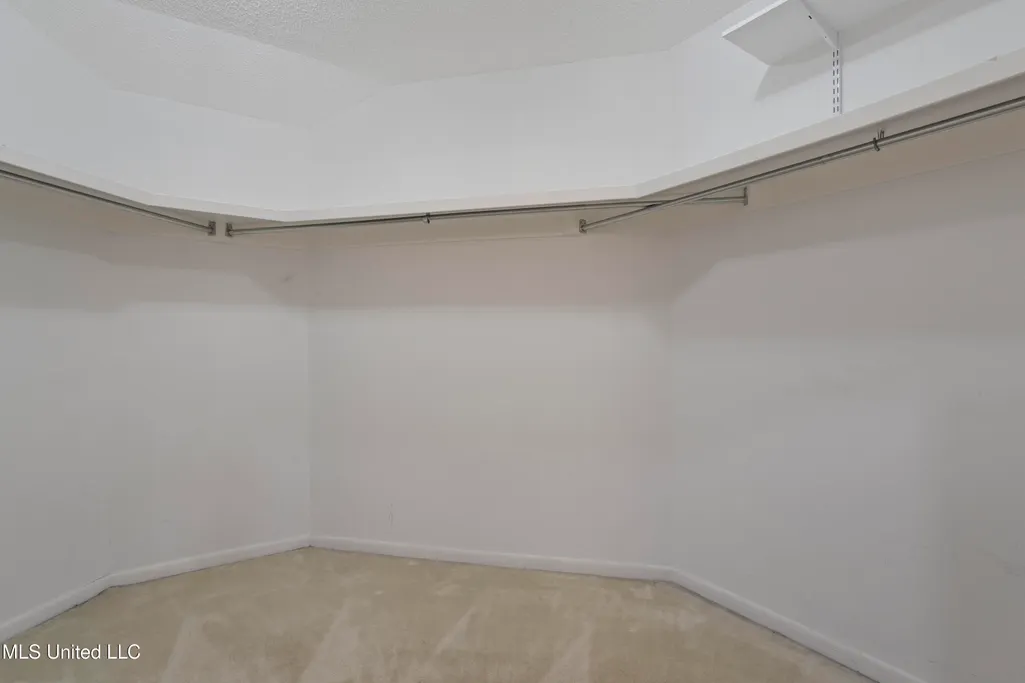
| Interior Amenities | Cathedral Ceiling(s),Ceiling Fan(s),Double Vanity,Eat-in Kitchen,Entrance Foyer,High Ceilings,Kitchen Island,Natural Woodwork,Open Floorplan,Pantry,Recessed Lighting,Vaulted Ceiling(s),Walk-In Closet(s),Breakfast Bar |
| Flooring | Carpet,Ceramic Tile,Tile,Wood |
| Heating Y/N | true |
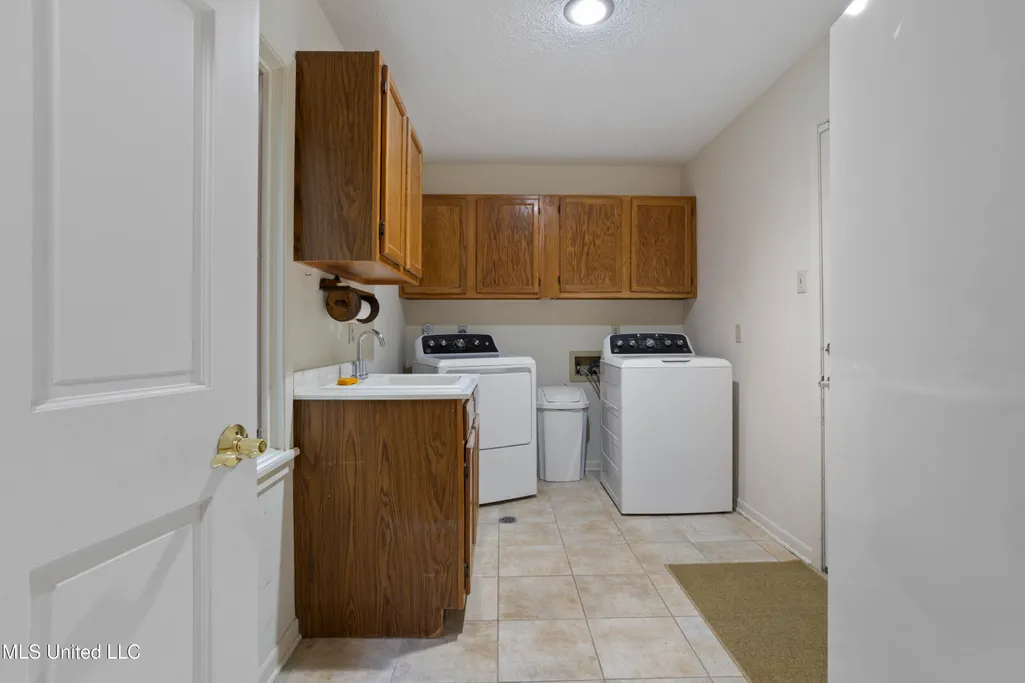
| Laundry Features | Electric Dryer Hookup,Inside,Laundry Room,Lower Level,Main Level,Sink,Washer Hookup |
| Fireplace Features | Den,Gas Log,Glass Doors,Living Room,Propane,Raised Hearth |
| Window Features | Aluminum Frames,Blinds,Double Pane Windows,Skylight(s) |
| Air Conditioning Y/N | true |
| Fireplace Y/N | true |
Exterior Features
| Lot Size Area | 0.35 |
|---|---|
| Lot Size Acres | 0.35 |
| Parking Features | Attached,Driveway,Garage Door Opener,Garage Faces Side,Inside Entrance,Storage,Direct Access,Concrete,Paved |
| Lot Features | Cul-De-Sac,Few Trees,Front Yard,Level,Near Golf Course,Pie Shaped Lot,Sprinklers In Front |
| Water Source | Public |
| Building Area Total | 3030 |
| Lot Dimensions | 129 x 112 x 117 x 135 |
| Exterior Amenities | Courtyard,Garden,Lighting,Uncovered Courtyard |
| Fencing | Partial,Perimeter,Privacy,Wood |
Amenities
- Foreclosure
- Views
- Short Sale
- New Construction
- Adult 55+
- Lease To Own
- No HOA Fees
- Furnished
- Primary On Main
- Air Conditioning
- Seller Finance
- Green
- Fixer Upper
- Horse
- Golf
- Fireplace
- Deck
- Garage
- Basement
- Pool
Property vs Single Family Average in 39503
Price
Taxes
Year Built
 Copyright © 2026 New Orleans Metropolitan Association of REALTORS®, Inc. All Rights Reserved. The sharing of MLS database, or any portion thereof, with any unauthorized third party is strictly prohibited. Information contained on this site is believed to be reliable; yet, users of this web site are responsible for checking the accuracy, completeness, currency, or suitability of all information. Neither the New Orleans Metropolitan Association of REALTORS®, Inc. nor the Gulf South Real
 MLS United® - All information deemed reliable but not guaranteed. All properties are subject to prior sale, change, or withdrawal. Neither listing broker(s) or information provider(s) shall be responsible for any typographical errors, misinformation, misprints and shall be held totally harmless. Listing(s) information is provided for consumer's personal, non-commercial use and may not be used for any purpose other than to identify prospective properties consumers may be interested in purchasing.
